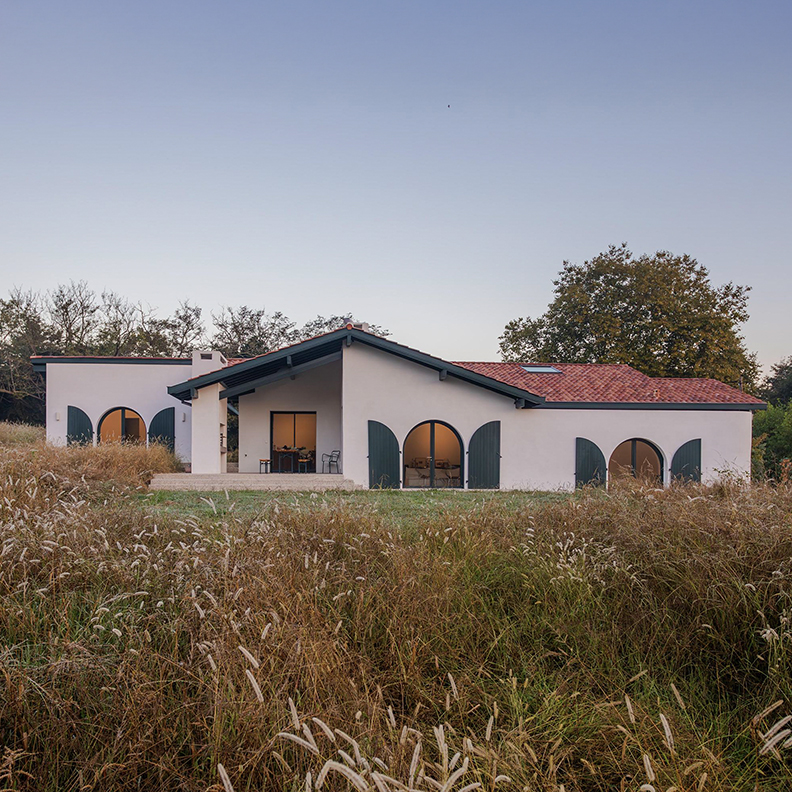
Contemporary houses and villas
Building a contemporary house or renovating a villa in the Basque Country starts with reading the site: the slope, the orientation, the trees, the views. B+L Architects designs bespoke houses and villas, new builds as well as renovations and extensions, on the Basque coast and in its hinterland.
On the Basque coast, in a protected heritage area, a villa is renovated and extended: large glazed openings connect the living spaces to a timber deck and the pool. In Arbonne, a 200 m² open house is organised around a central through-space, built in dressed stone, lime, timber and straw, with no plasterboard and no paint. In Bidart, a single-storey house follows the gentle slope of its plot beneath one continuous roof; in Anglet, the house at the bottom of the garden was awarded at the Prad’A 2022; also in Arbonne, a shared house combines a timber frame with poured-earth walls.
Reading the site
A house is not placed on a site; it settles into it. In Bidart, the plot slopes gently from east to west and faces a forest to the south: the rooms, set out as a series of steps, follow the slope beneath one roof. In Anglet, the house at the bottom of the garden stands on the site of a former grove; on its north-west façade, a trellis lets vegetation gradually take back its place.
Materials that last
Stone, lime, timber, earth, straw: we choose materials that age well and can be repaired. The open house in Arbonne is built in dressed stone, lime, timber and straw, with no plasterboard and no paint; the shared house combines a timber frame with poured-earth walls. These choices give healthy interiors and good thermal mass.
Building, renovating, extending
New house, major renovation, extension or transformation of an existing villa: the approach stays the same. We look at what the place and the existing building already offer, then design what is missing. On the Basque coast, the renovated and extended villa opens onto the garden beneath a portico, and the works were carried out while the house was occupied. In Biarritz, we also fitted an apartment under the roof timbers of an old chalet and designed a hidden bathroom.
From sketch to site
We provide full project management: design studies, planning permission, contractor tendering, site supervision and handover, in French or English. This continuity keeps the project coherent down to its construction details. We work in Biarritz, on the Basque coast and inland. See also our heritage work.