An open house
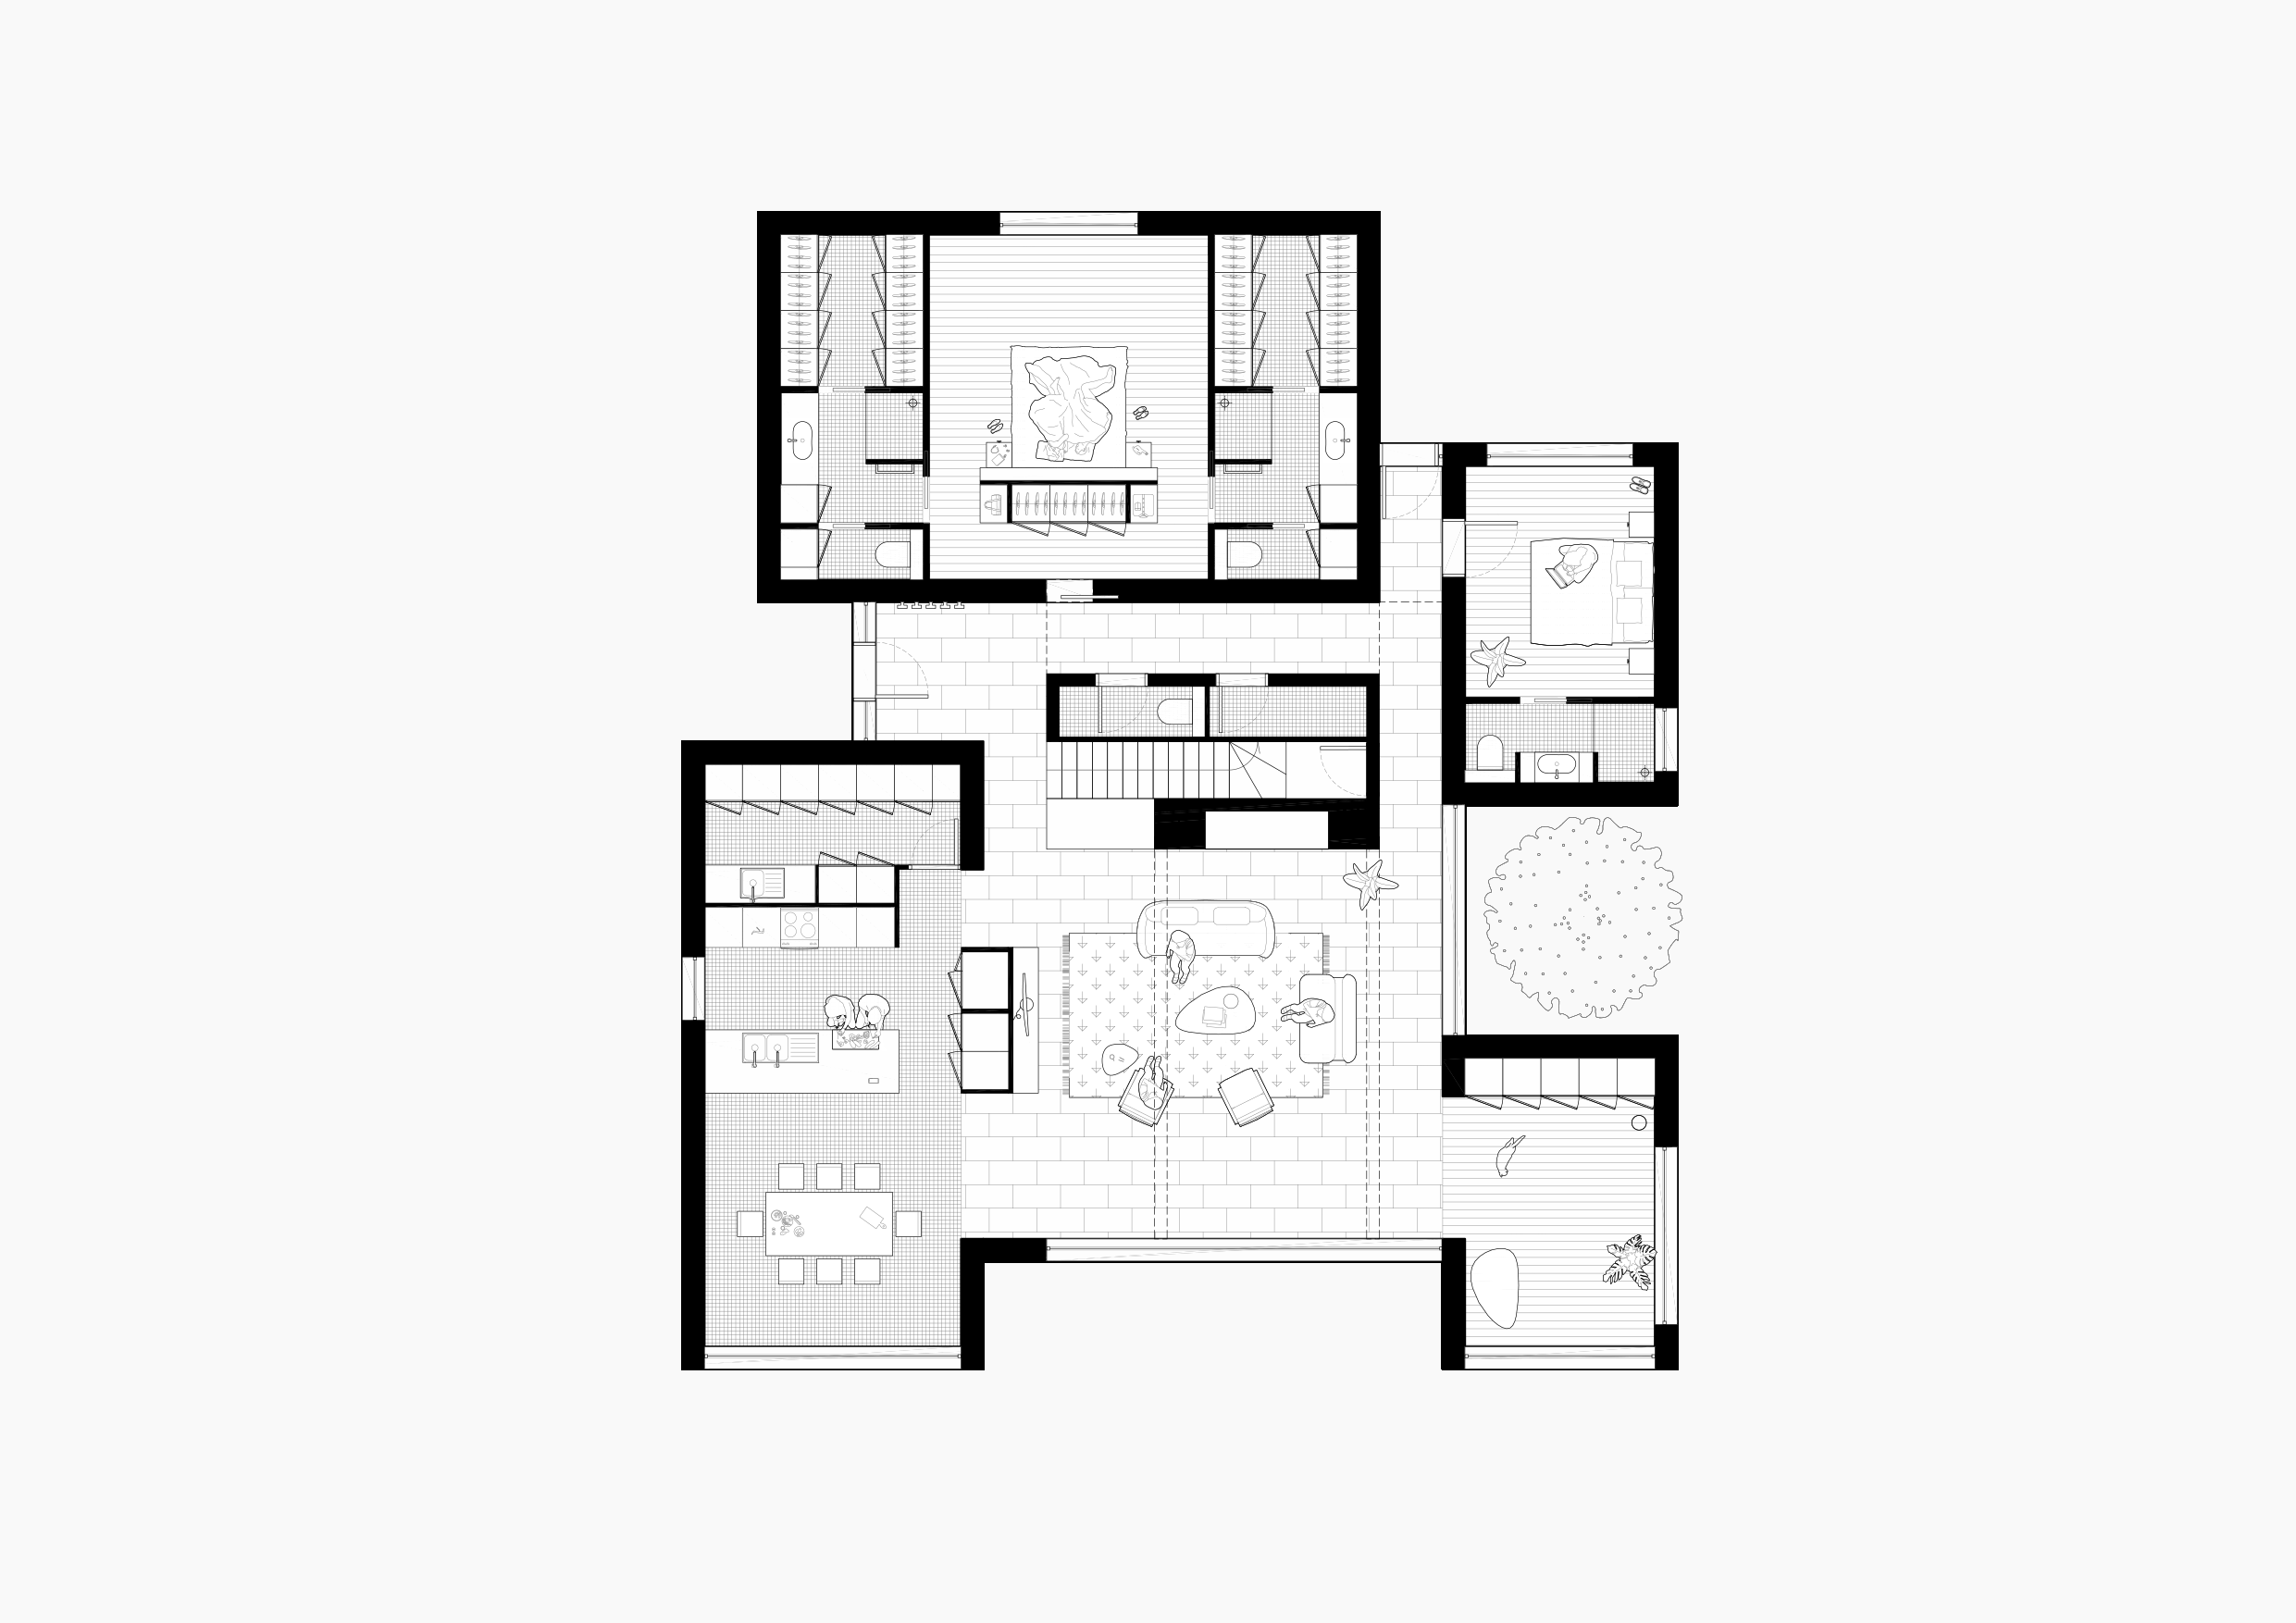
A family home open to the four winds.
In Arbonne, the land rises to a high point from which the view runs towards the Pyrenees and La Rhune. The house settles there, in the middle of the plot, and divides the garden in two: to the south, a garden sloping down towards the mountains; to the north, a more intimate garden held by a line of trees.
Life gathers in a large double-height living room, open from one side to the other: you cook there, you entertain there, and you pass from one garden to the other without a detour. Around this open heart are the main suite, the study and a cinema room; a studio, the terrace and the pool extend the house to the south.
Dressed stone, lime, timber and straw: the house is made of raw materials, left visible, with no plasterboard or paint, which give the rooms their light and their calm.
+ more info×
Client ︎︎︎ Private client.Floor area ︎︎︎ 200 m² floor area.
Budget ︎︎︎ 950,000 € excl. VAT.
Certifications ︎︎︎ RT 2012.
Location ︎︎︎ Arbonne (64).
Team ︎︎︎ B+L architectes.
Status ︎︎︎ Building permit.