Renovation and extension of a villa
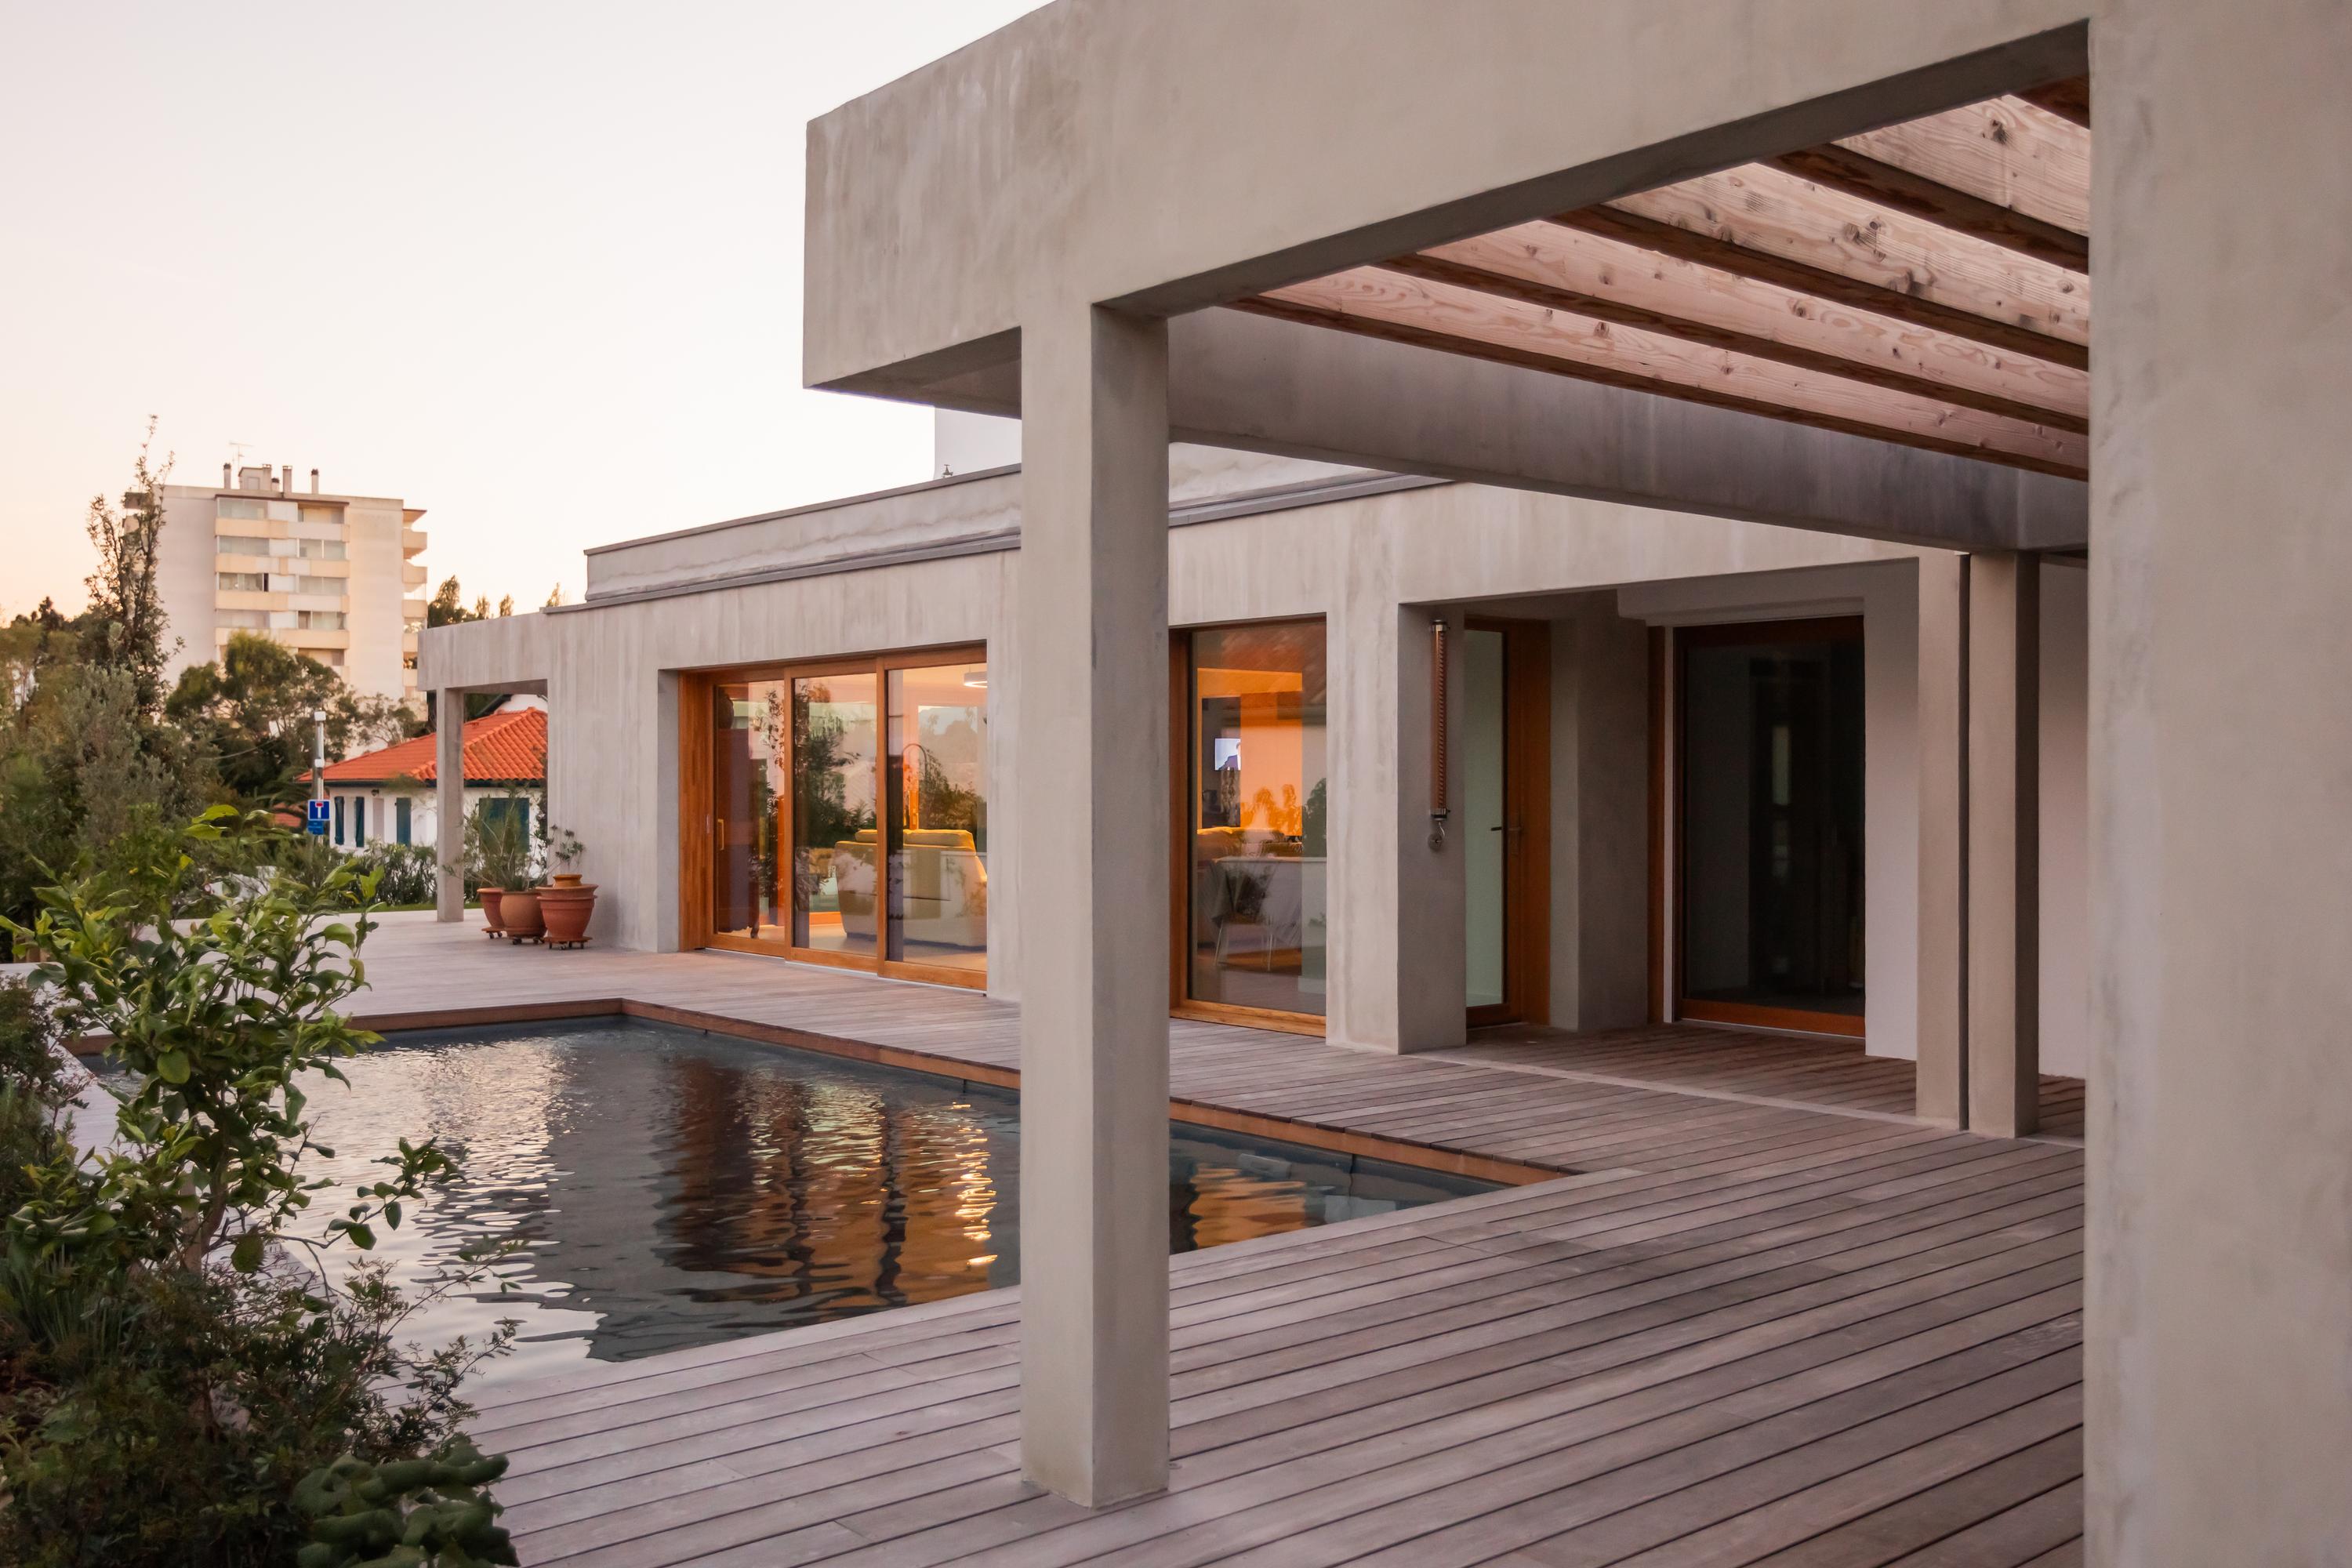

A villa renovated and extended, opening onto the pool.
On the Basque coast, in a protected heritage area, the existing house is fully renovated and extended with a contemporary addition. Large glazed openings connect the living spaces to a timber deck and the pool, beneath a portico that carries the architecture out into the garden. Works were carried out while the owners remained in residence, in line with the heritage-area requirements.
The original house, built in the 1970s, is a modernist house with ribbon windows, structured by exposed beams. The project takes up this vocabulary: the extension continues the existing beams, with the same dimensions and orientation, while the original part keeps its white render and white joinery. The rear wing is rebuilt with an integrated garage; the extension adds a living room, a study and a bedroom.
To the south, two pergolas made of solid timber beams shade the living room. The terrace, now level with the house, takes in the pool and two ramps that make the garden accessible. Grey board-formed concrete, dark timber joinery, timber decking and a green roof make up the new part; tall trees keep the garden private.
+ more info×
Client ︎︎︎ private.Floor area ︎︎︎ 200 m².
Budget ︎︎︎ €1,200,000 excl. VAT.
Location ︎︎︎ Basque coast.
Specifics ︎︎︎ Occupied site / Protected heritage area (AVAP).
Team ︎︎︎ B+L Architects, Cobet.
Status ︎︎︎ Completed 2023.
Photographs ︎︎︎ @emmymartens.