A single-storey house




A single-storey house in steps.
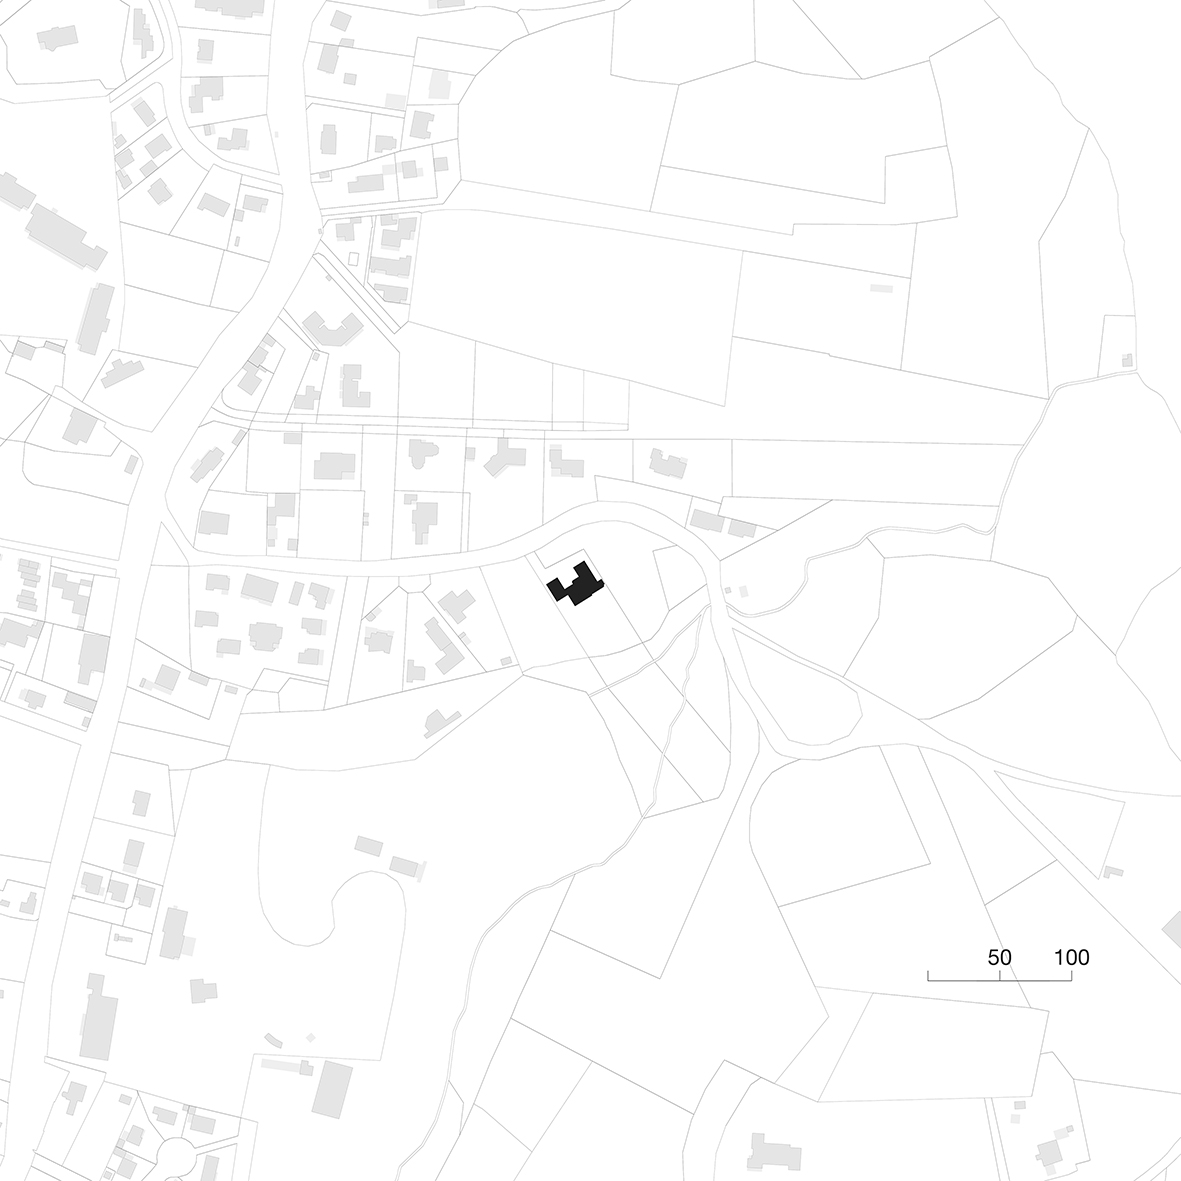
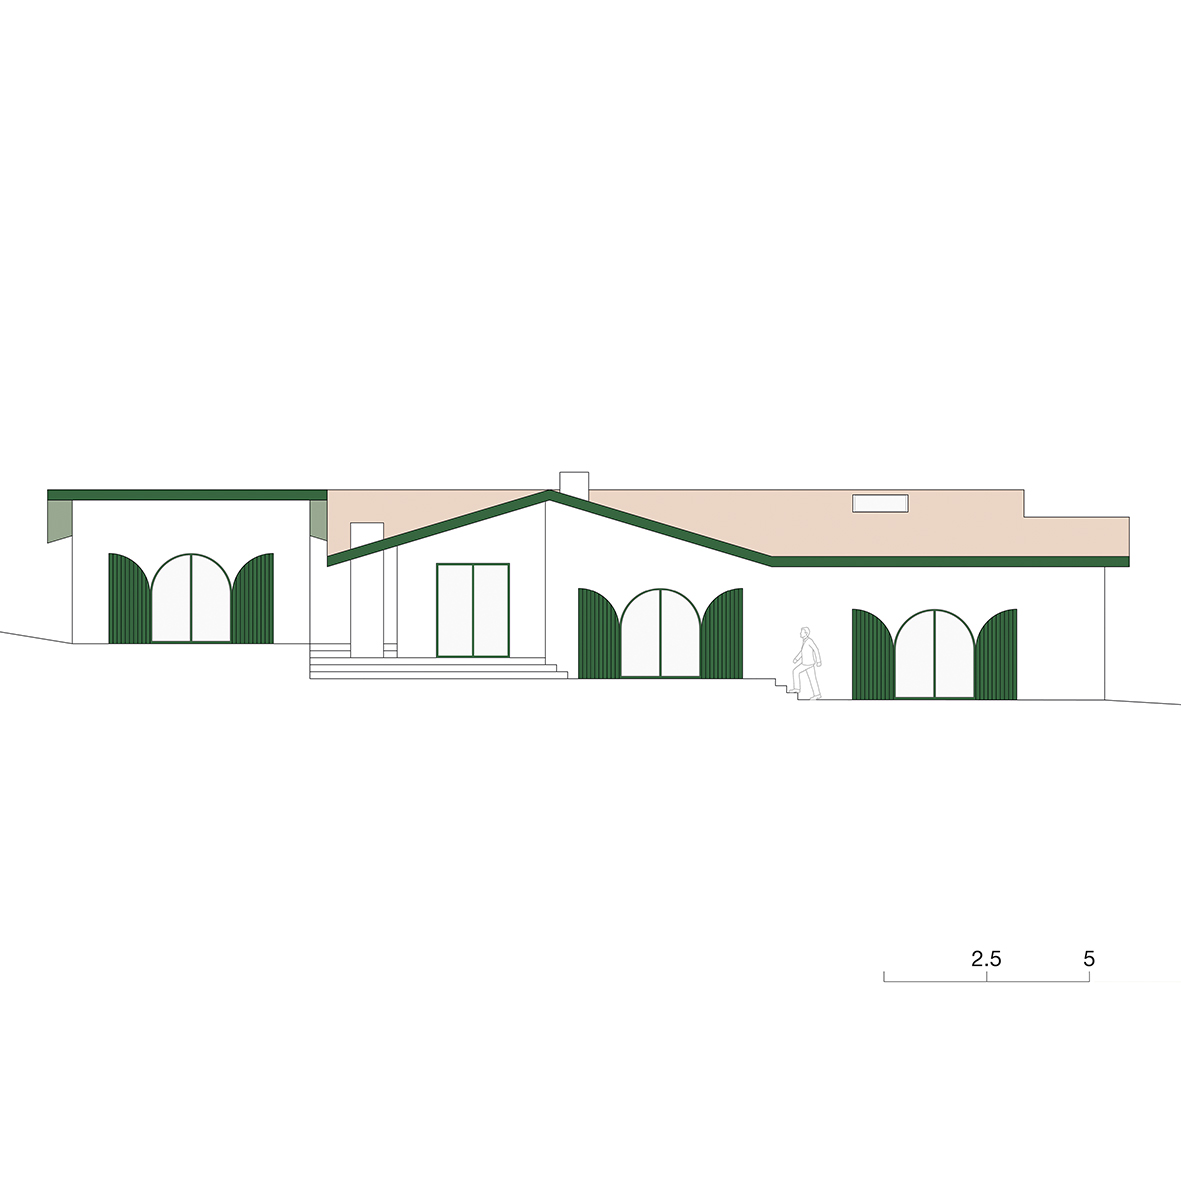
A house for a couple and their two children. The plot slopes gently to the west and looks south onto a forest. Rather than levelling the ground, the house follows the slope: it is laid out on four levels, each offset by half a level, with a few steps from one to the next.
You enter at kitchen level; the kitchen opens onto the living room a few steps below. The bedrooms are on the lowest level, away from the day rooms. The study and the garage are on the highest level. The whole house stays on one floor, with no upper storey and no main staircase.
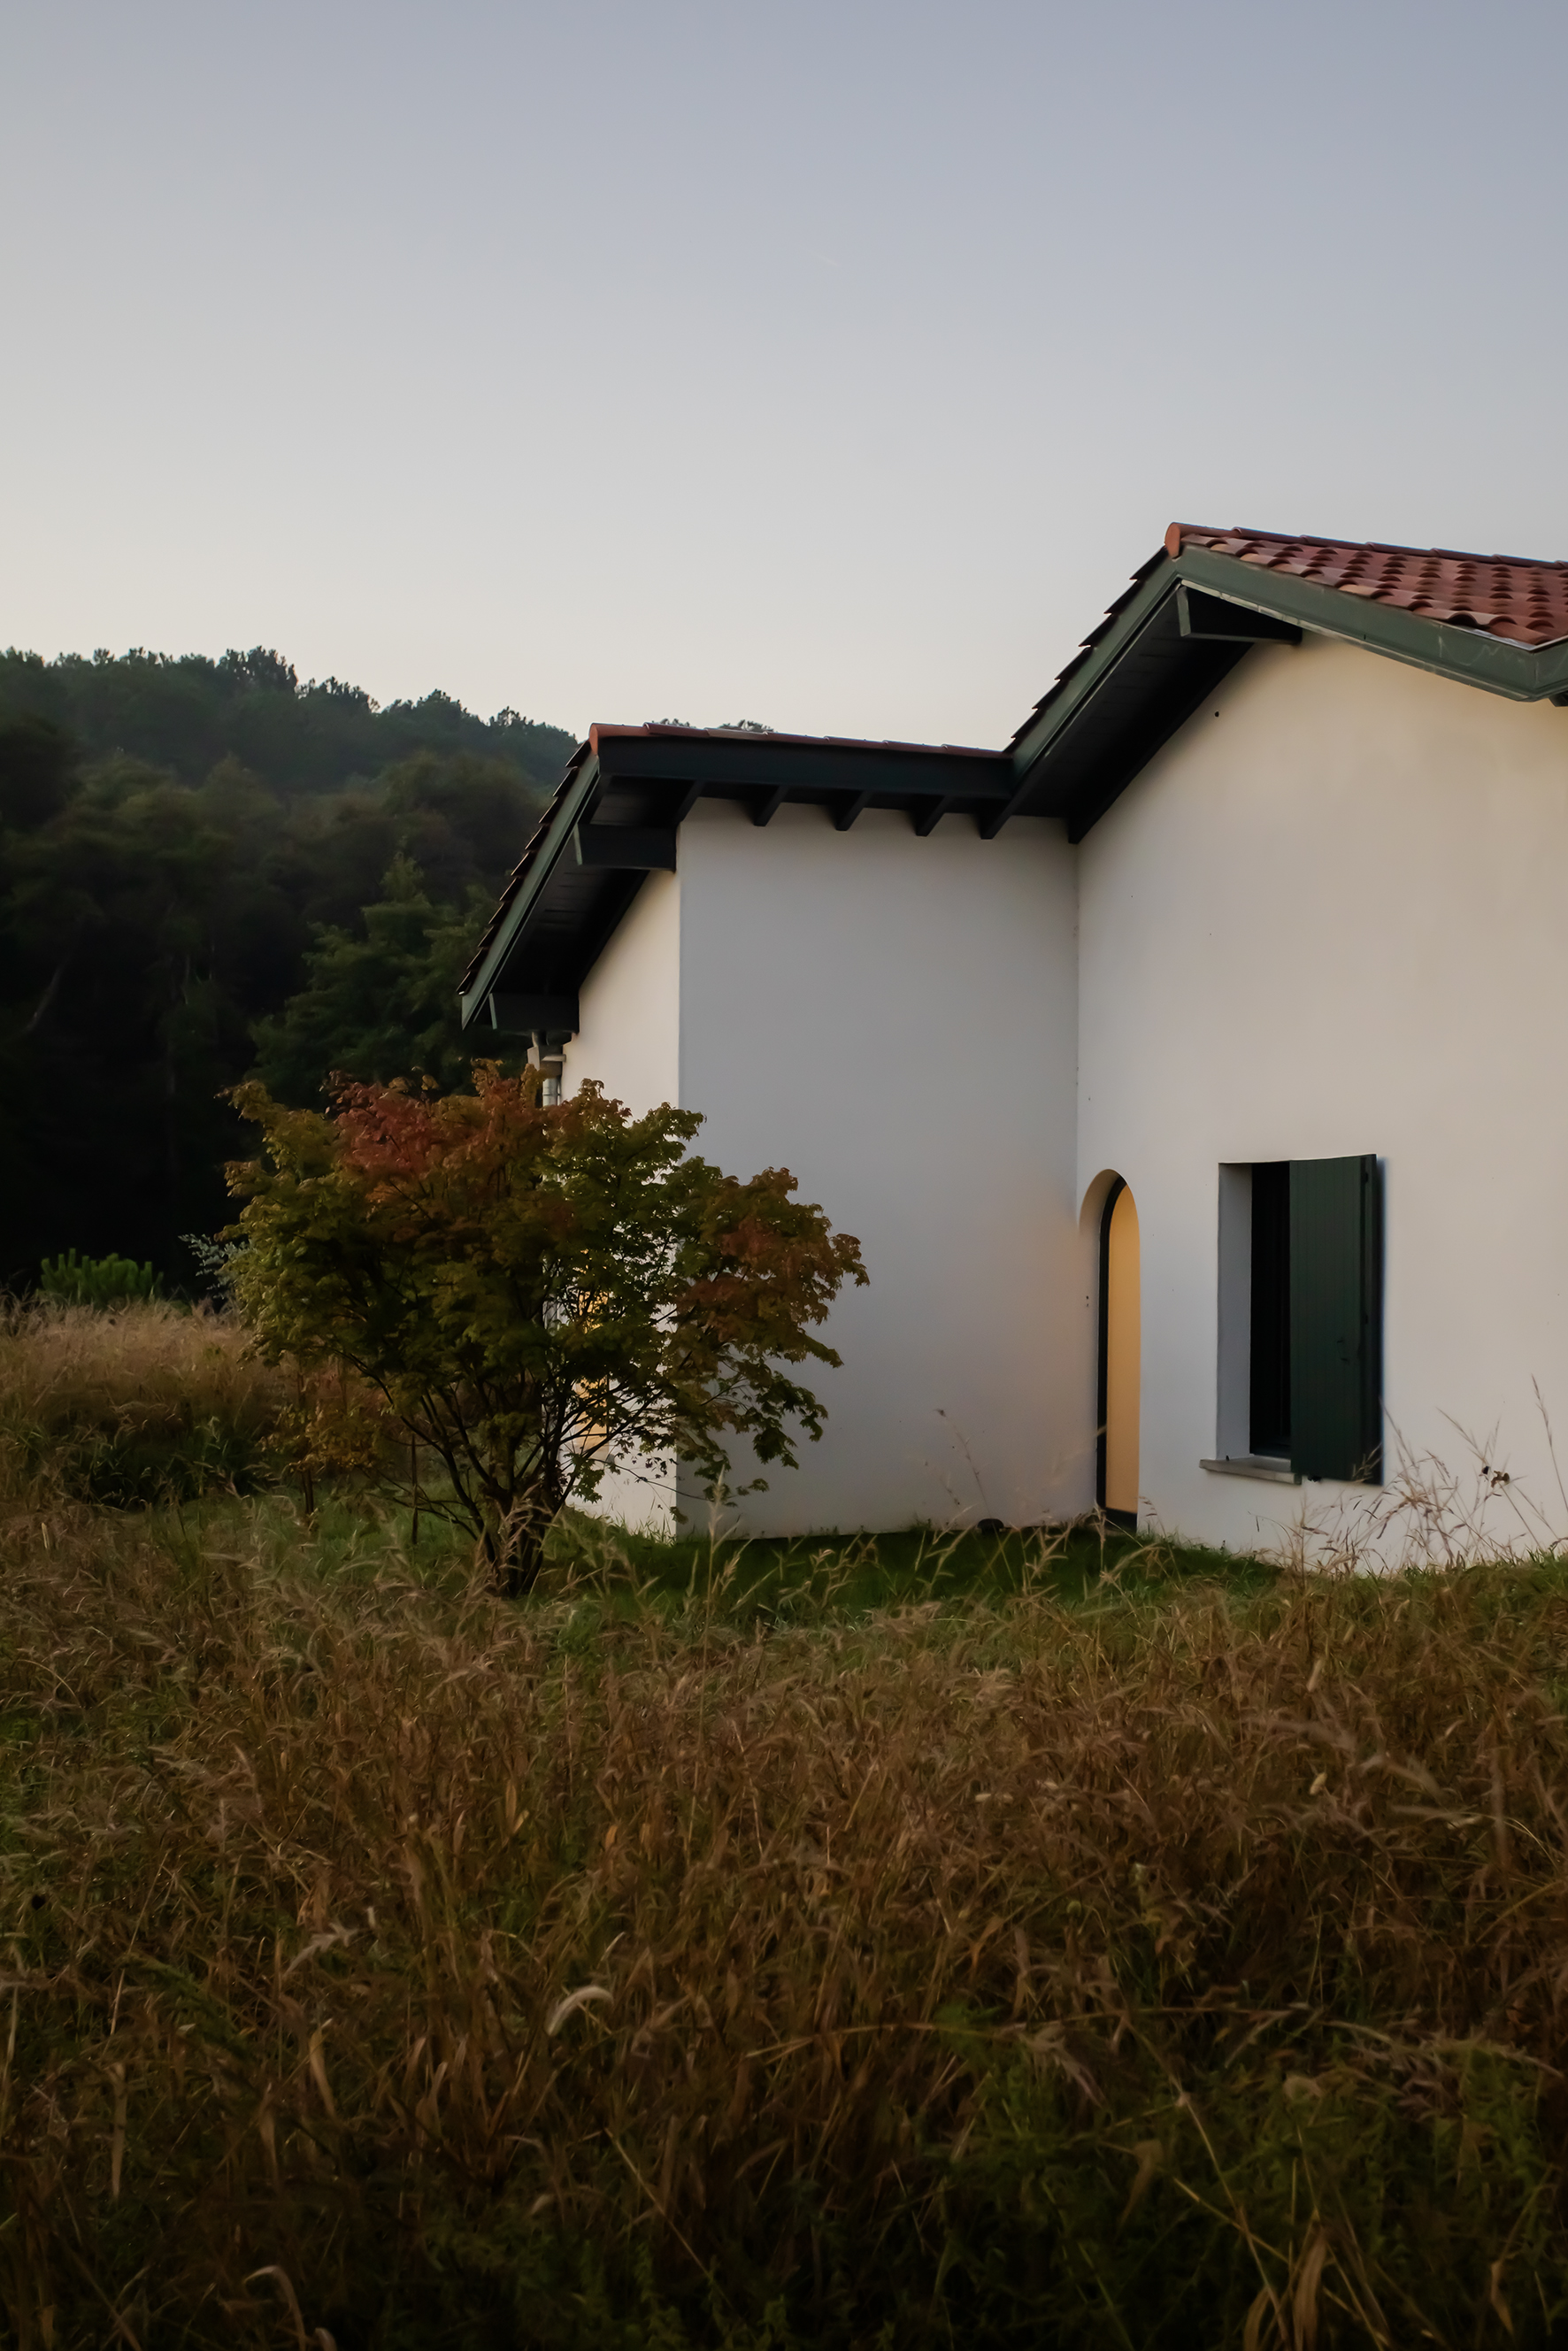
A single clay-tile roof covers every level. Inside, the timber rafters are left exposed and a timber mezzanine fills the height under the ridge. The insulation is laid above the roof structure, which keeps the timber visible. Two green flat roofs complete the roofing.
Outside, white render, clay tiles, green window frames and timber shutters take up the materials of the houses of Bidart. The terraces, the outdoor kitchen and the pool extend the living spaces into the garden.
+ more info×
Client ︎︎︎ Private client.Floor area ︎︎︎ 120 m² floor area.
Budget ︎︎︎ n/a.
Location ︎︎︎ Bidart (64).
Team ︎︎︎ B+L architectes, Vincent Balhadère.
Status ︎︎︎ Completed 2022.
Photos ︎︎︎ @emmymartens.