Timber, straw and earth houses
B+L Architects designs private houses with bio-based and earth-based materials: timber frame, straw insulation, poured-earth walls, dressed stone, lime. Healthy, frugal houses that age well and belong to their landscape.
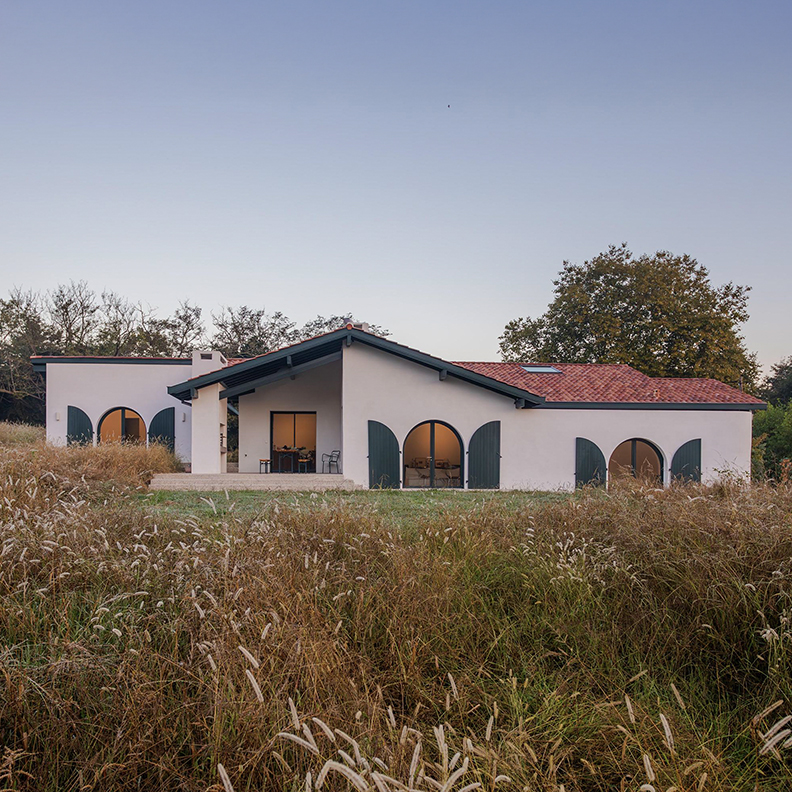
In Arbonne, a shared house in timber frame and poured earth is organised around a large living room open to the forest. Also in Arbonne, an open house of 200 m² combines stone, lime, timber and straw, with no plasterboard and no paint. In Bidart, a single-storey house follows the slope beneath one continuous roof. In Anglet, the house at the bottom of the garden, awarded at the Prad’A 2022, lets vegetation gradually take over its façade.
Straw is not only for houses: in Arthez-de-Béarn, the secondary school extension is built in timber and straw with earth plasters; in Anglet, the 22 social homes built for Office 64 have timber and straw façades, as part of a reuse strategy.
Every house starts from its site: orientation, slope, trees, views. We guide you from the choice of materials to completion on site, in French or English. Planning a house? Get in touch.