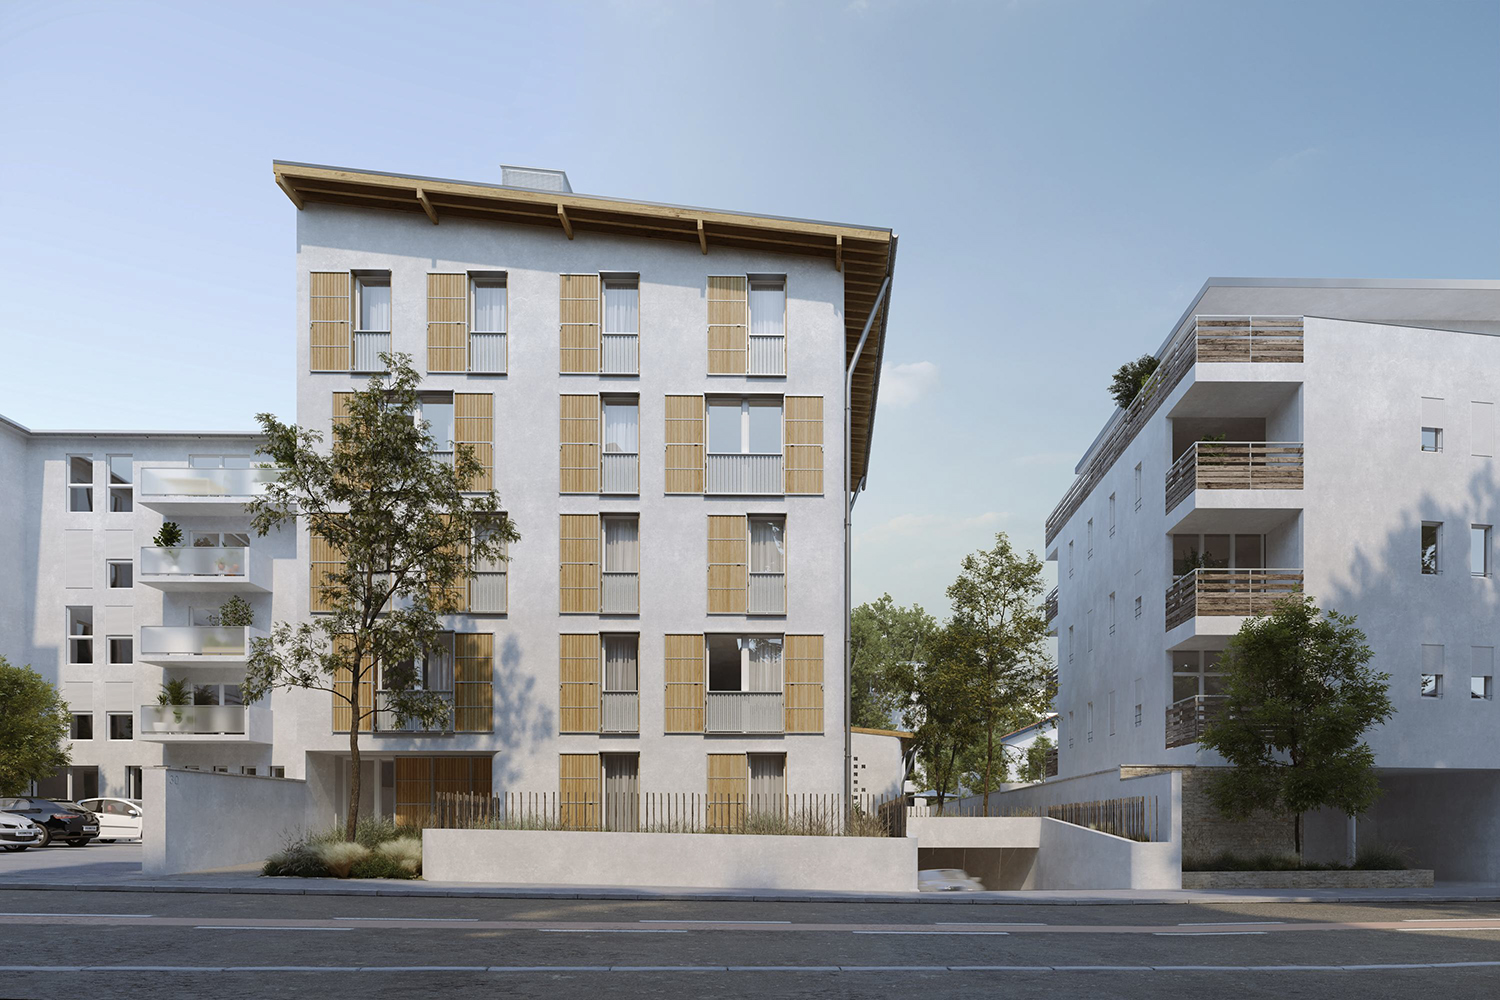
22 social housing units with a reuse strategy


Deconstructing in order to build.
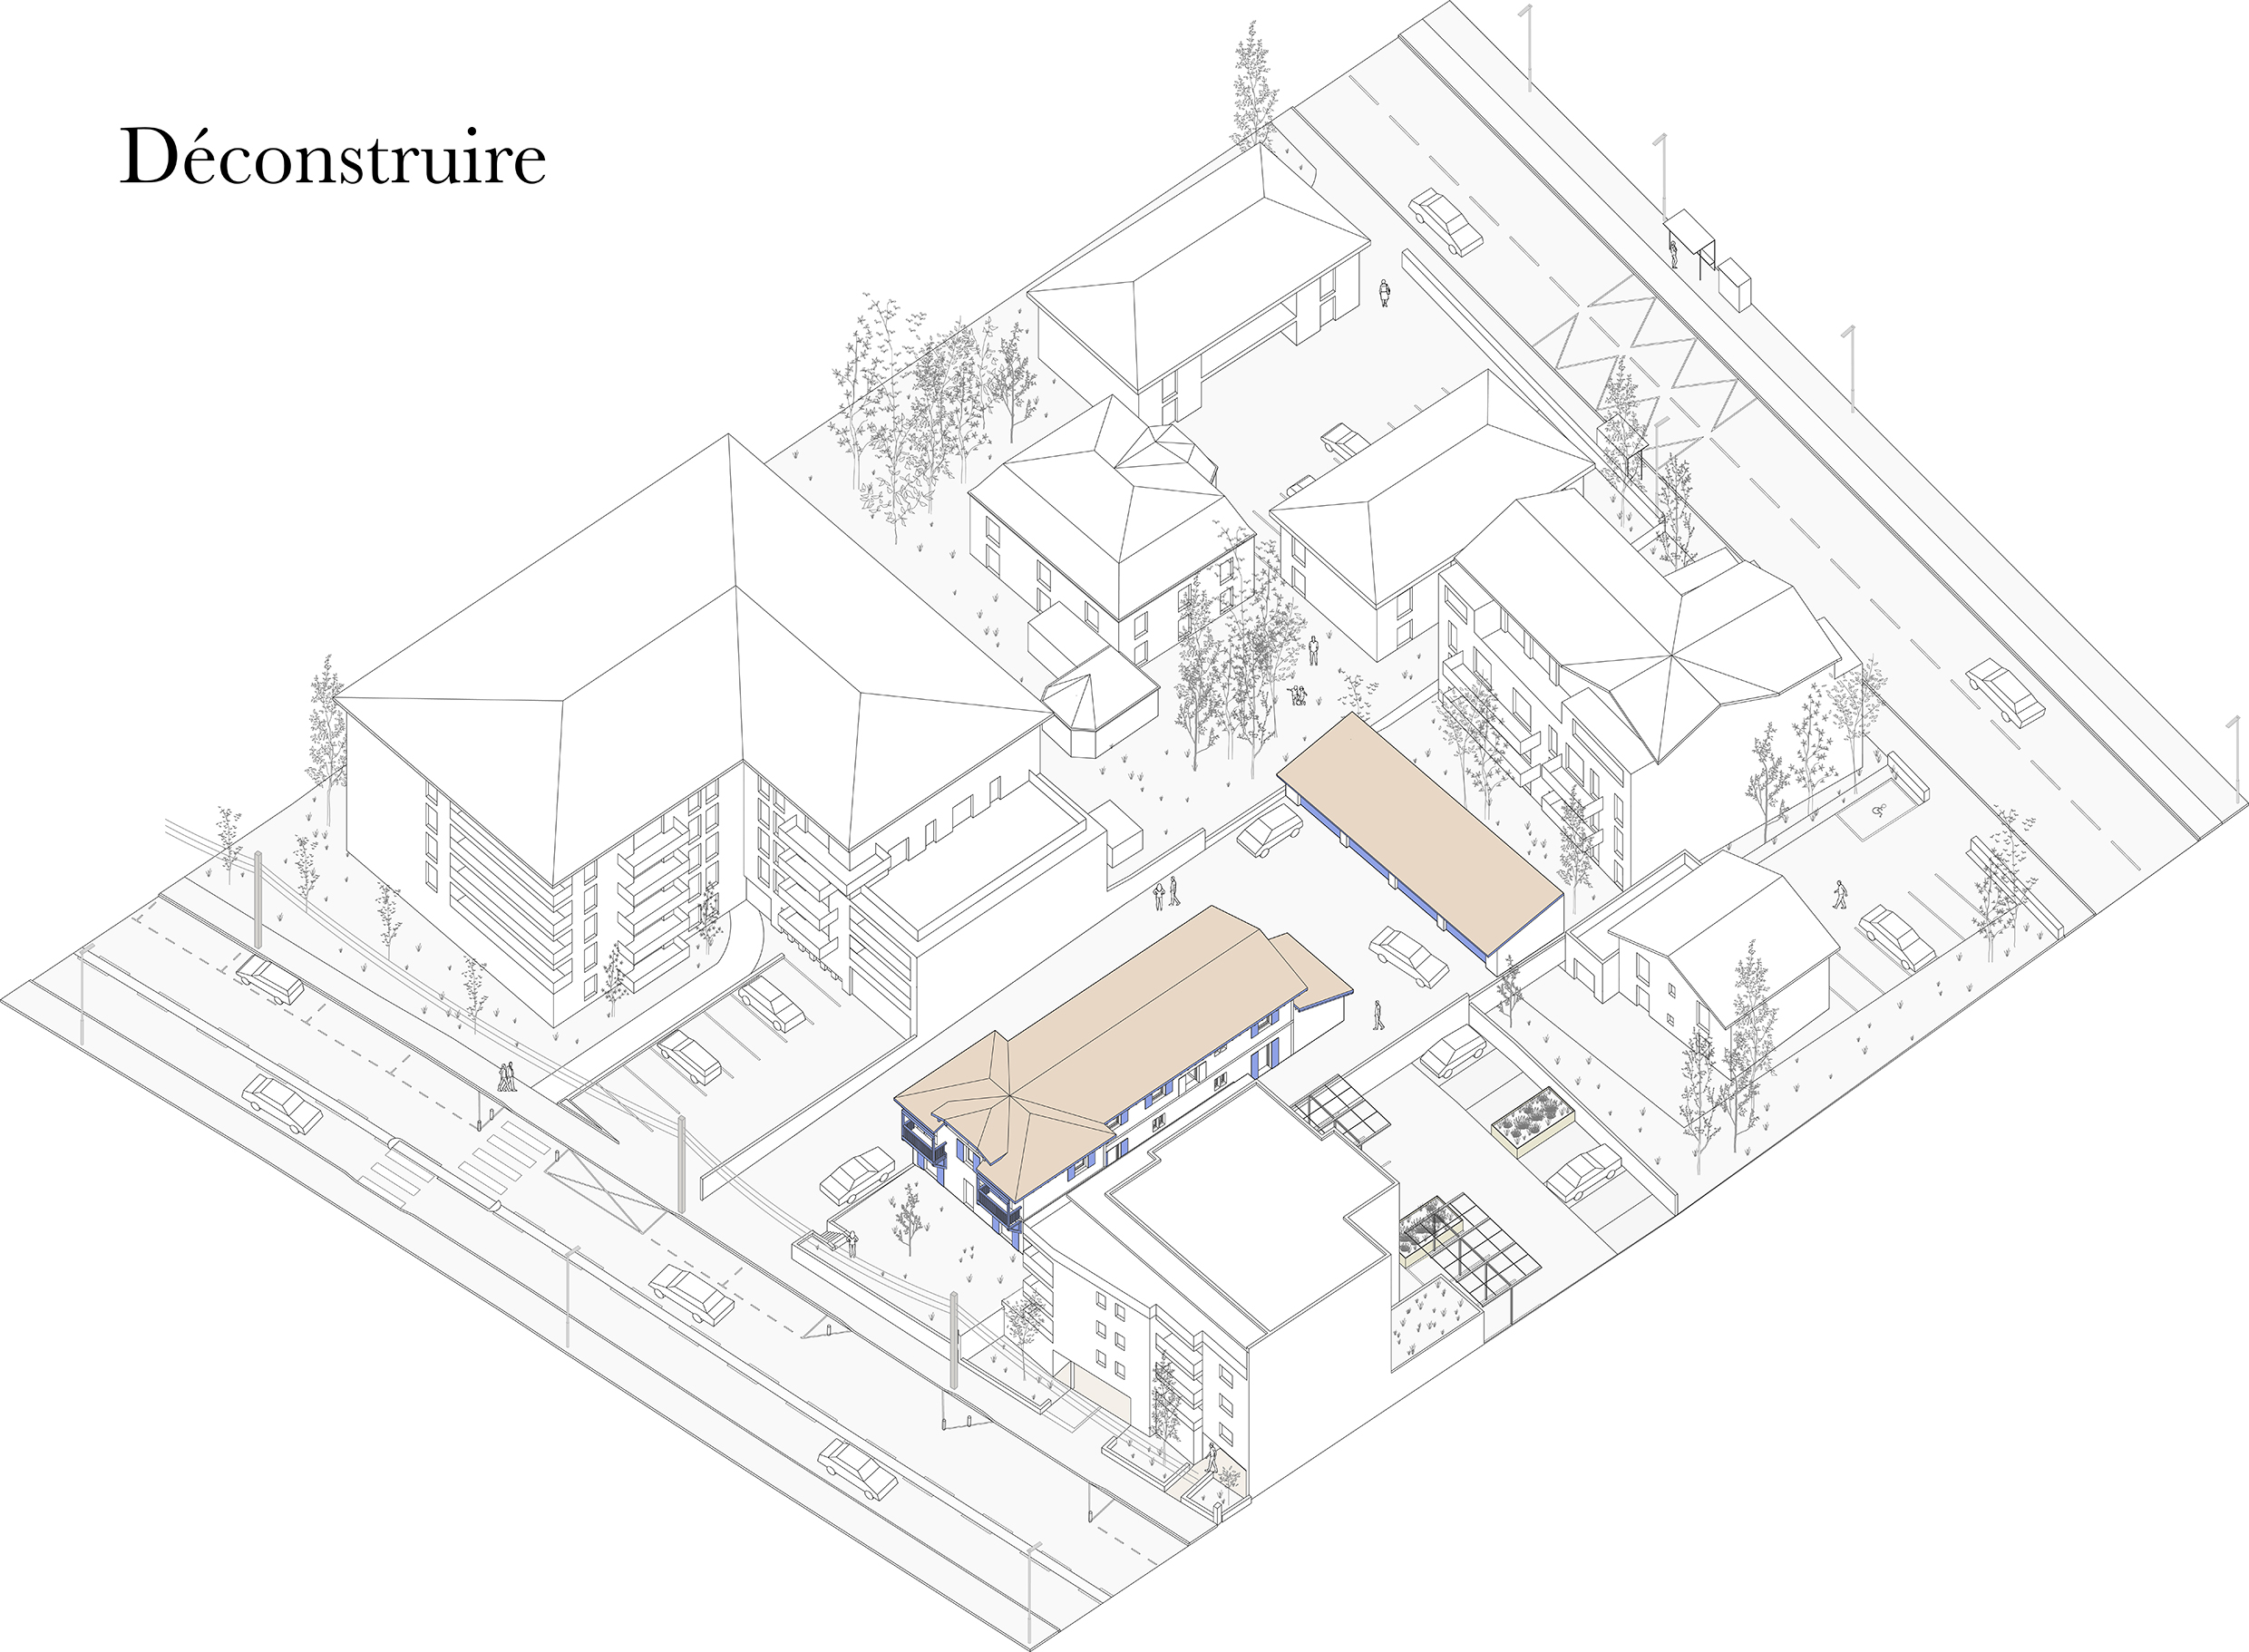
The project approaches reuse as a circular process that extends beyond the construction phase to cover the building’s entire lifespan. The existing building is first carefully deconstructed to recover as many resources as possible, reused on site or elsewhere. The new building then incorporates elements from this deconstruction, from specialised platforms and from nearby sites. The façades are made of timber and straw, and the building is designed so that it can, in turn, be deconstructed.
The project approaches reuse as a circular process that extends beyond the construction phase to cover the building’s entire lifespan. The existing building is first carefully deconstructed to recover as many resources as possible, reused on site or elsewhere. The new building then incorporates elements from this deconstruction, from specialised platforms and from nearby sites. The façades are made of timber and straw, and the building is designed so that it can, in turn, be deconstructed.
+ more info×
Client ︎︎︎ Office 64.Floor area ︎︎︎ 1300 m² floor area.
Budget ︎︎︎ 2,692,000 € excl. VAT.
Certifications ︎︎︎ RT 2020/-10, NF Habitat.
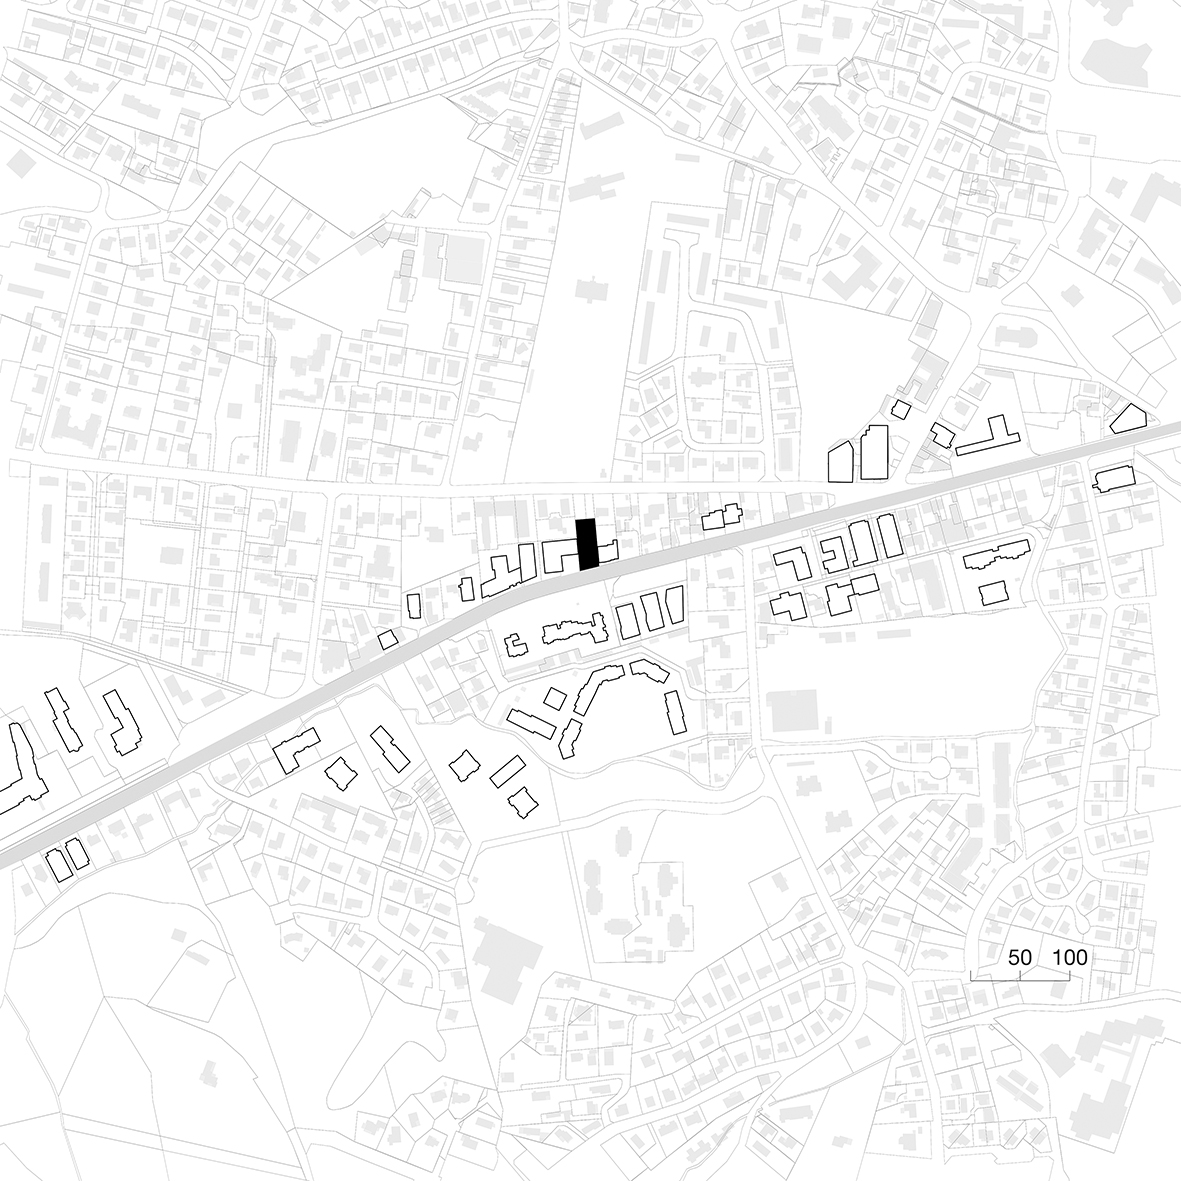
Location ︎︎︎ Anglet (64).
Key features ︎︎︎ Comprehensive reuse strategy/ Timber and straw structure.
Team ︎︎︎ B+L architectes, Otce, Imothep, Teila, Bénédicte Martin.
Status ︎︎︎ In progress.
Images ︎︎︎ @galerie blanche.
Competition winner, 2023