Renovation of Errobi secondary school, Cambo
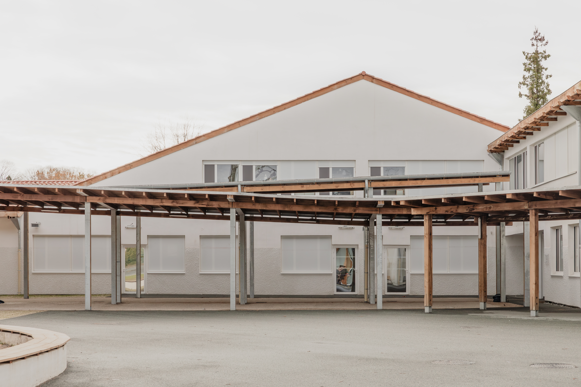

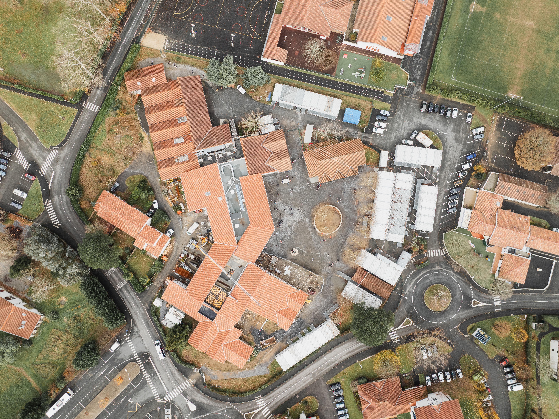

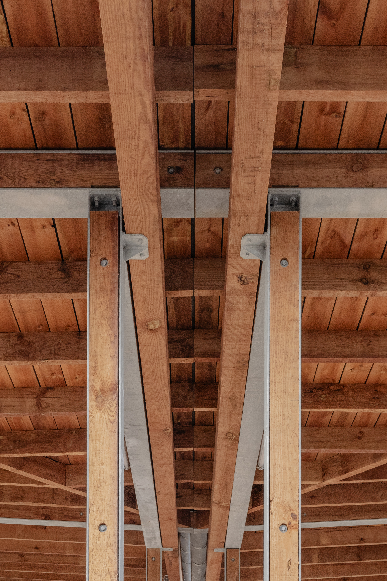
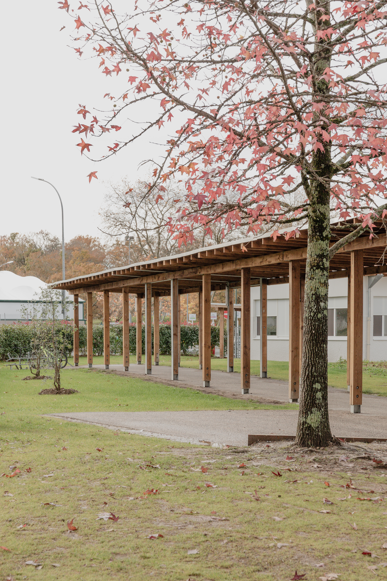
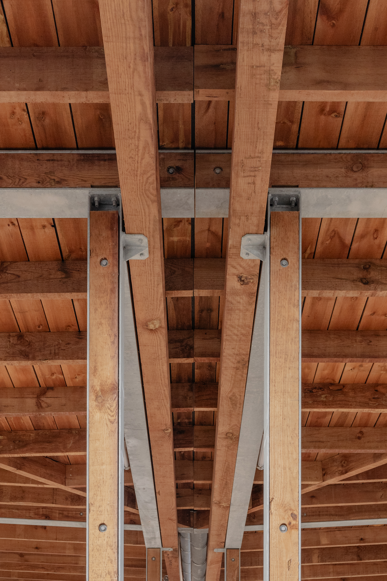
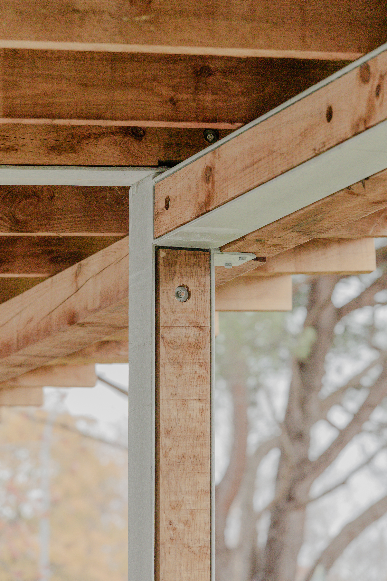

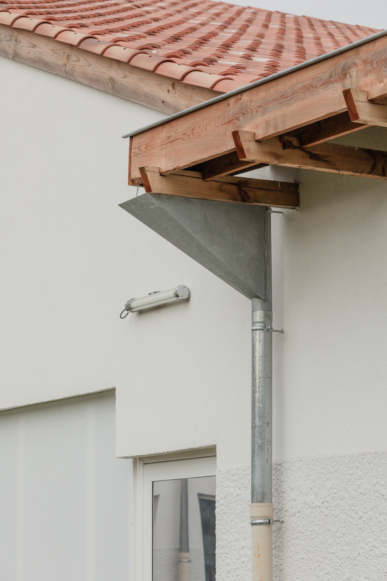
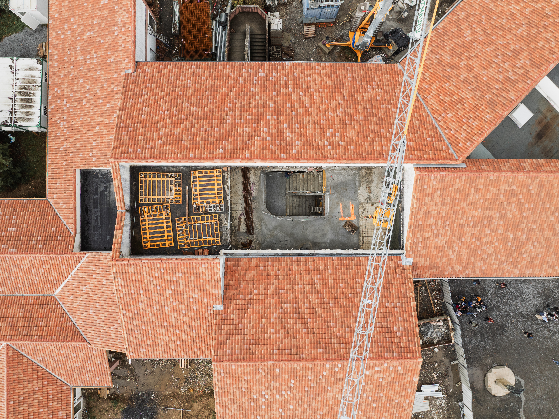
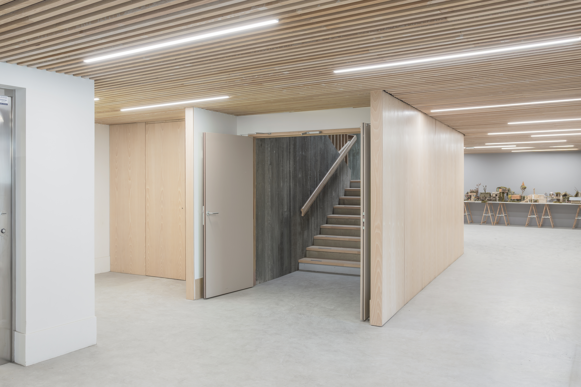
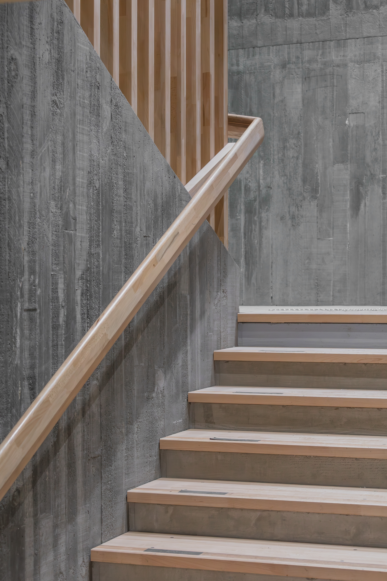
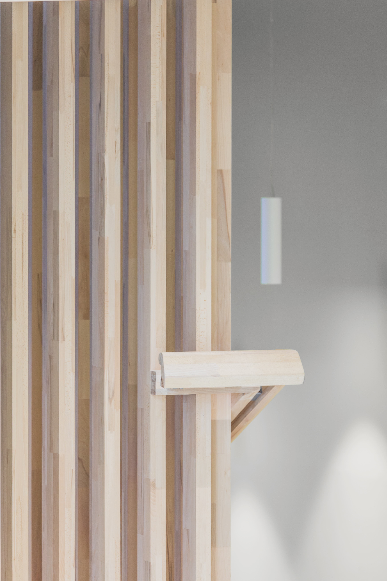
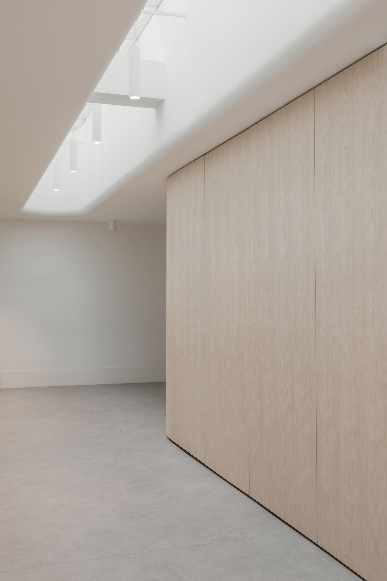
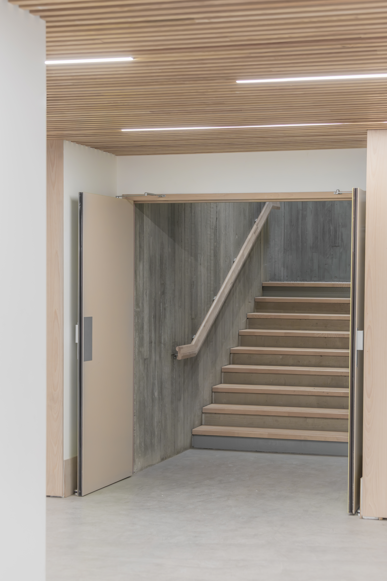
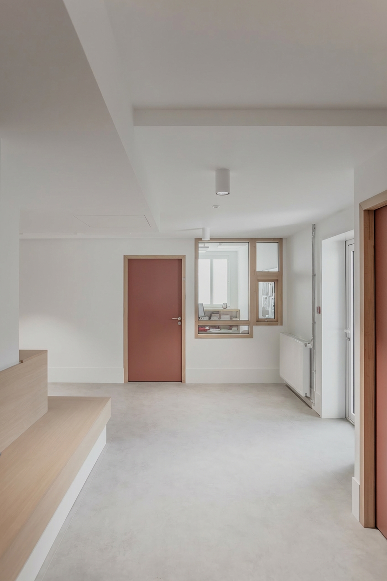
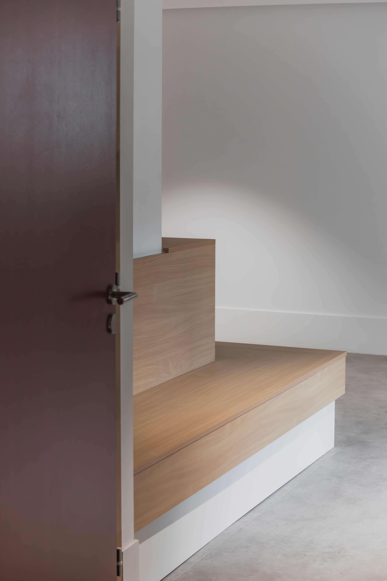
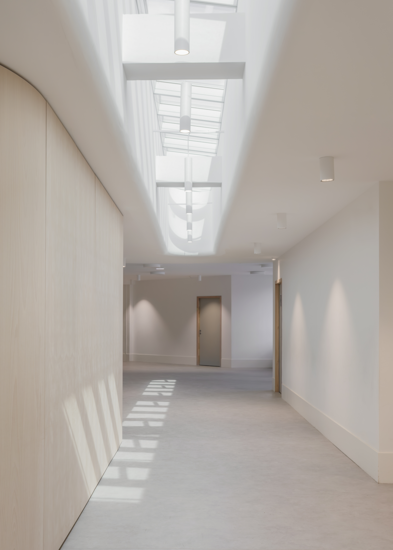
The school was renovated while fully occupied: the works, split into phases, went ahead while the school continued to welcome pupils and teachers, including during asbestos removal. The scope includes stripping out the existing building, an energy retrofit with external insulation in bio-based materials, acoustic upgrading of the classrooms, a new 250 m² covered playground, the greening of an asphalt schoolyard, a wood-pellet boiler room, a pelota wall, and the reorganisation of entrances and internal circulation with an additional stair core. The project was developed with the teaching staff through a participatory process.
+ more info×
Client ︎︎︎ Pyrénées-Atlantiques Department.Floor area ︎︎︎ 4742 m² floor area.
Budget ︎︎︎ 5,228,000 € excl. VAT.
Certifications ︎︎︎ BBC Effinergie.
Location ︎︎︎ Cambo (64).
Key features ︎︎︎ Works in 4 phases on an occupied site/ Protected heritage area (AVAP).
Team ︎︎︎ B+L architectes, Dominique Lesbegueris, Otce.
Status Completed September 2025.
Photos ︎︎︎ @emmymartens.
Competition winner, 2021.