Converting a car garage into an escape game



Transforming without foundations.
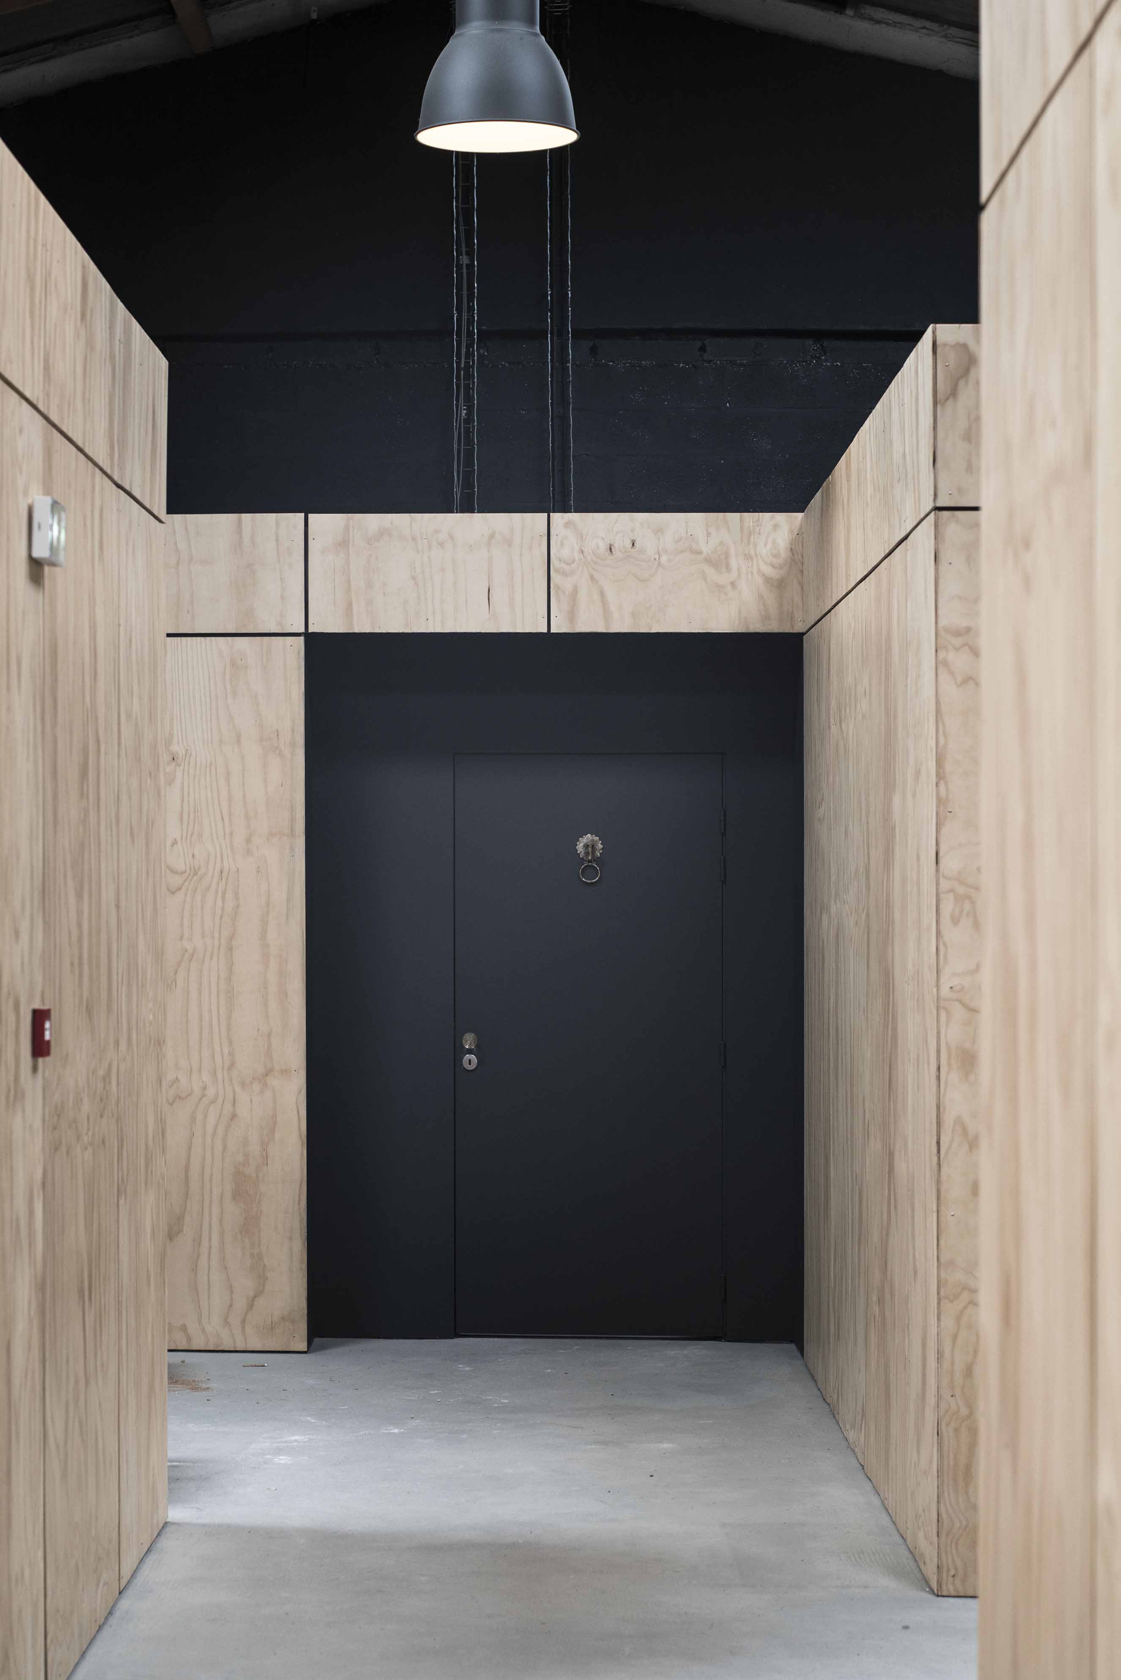
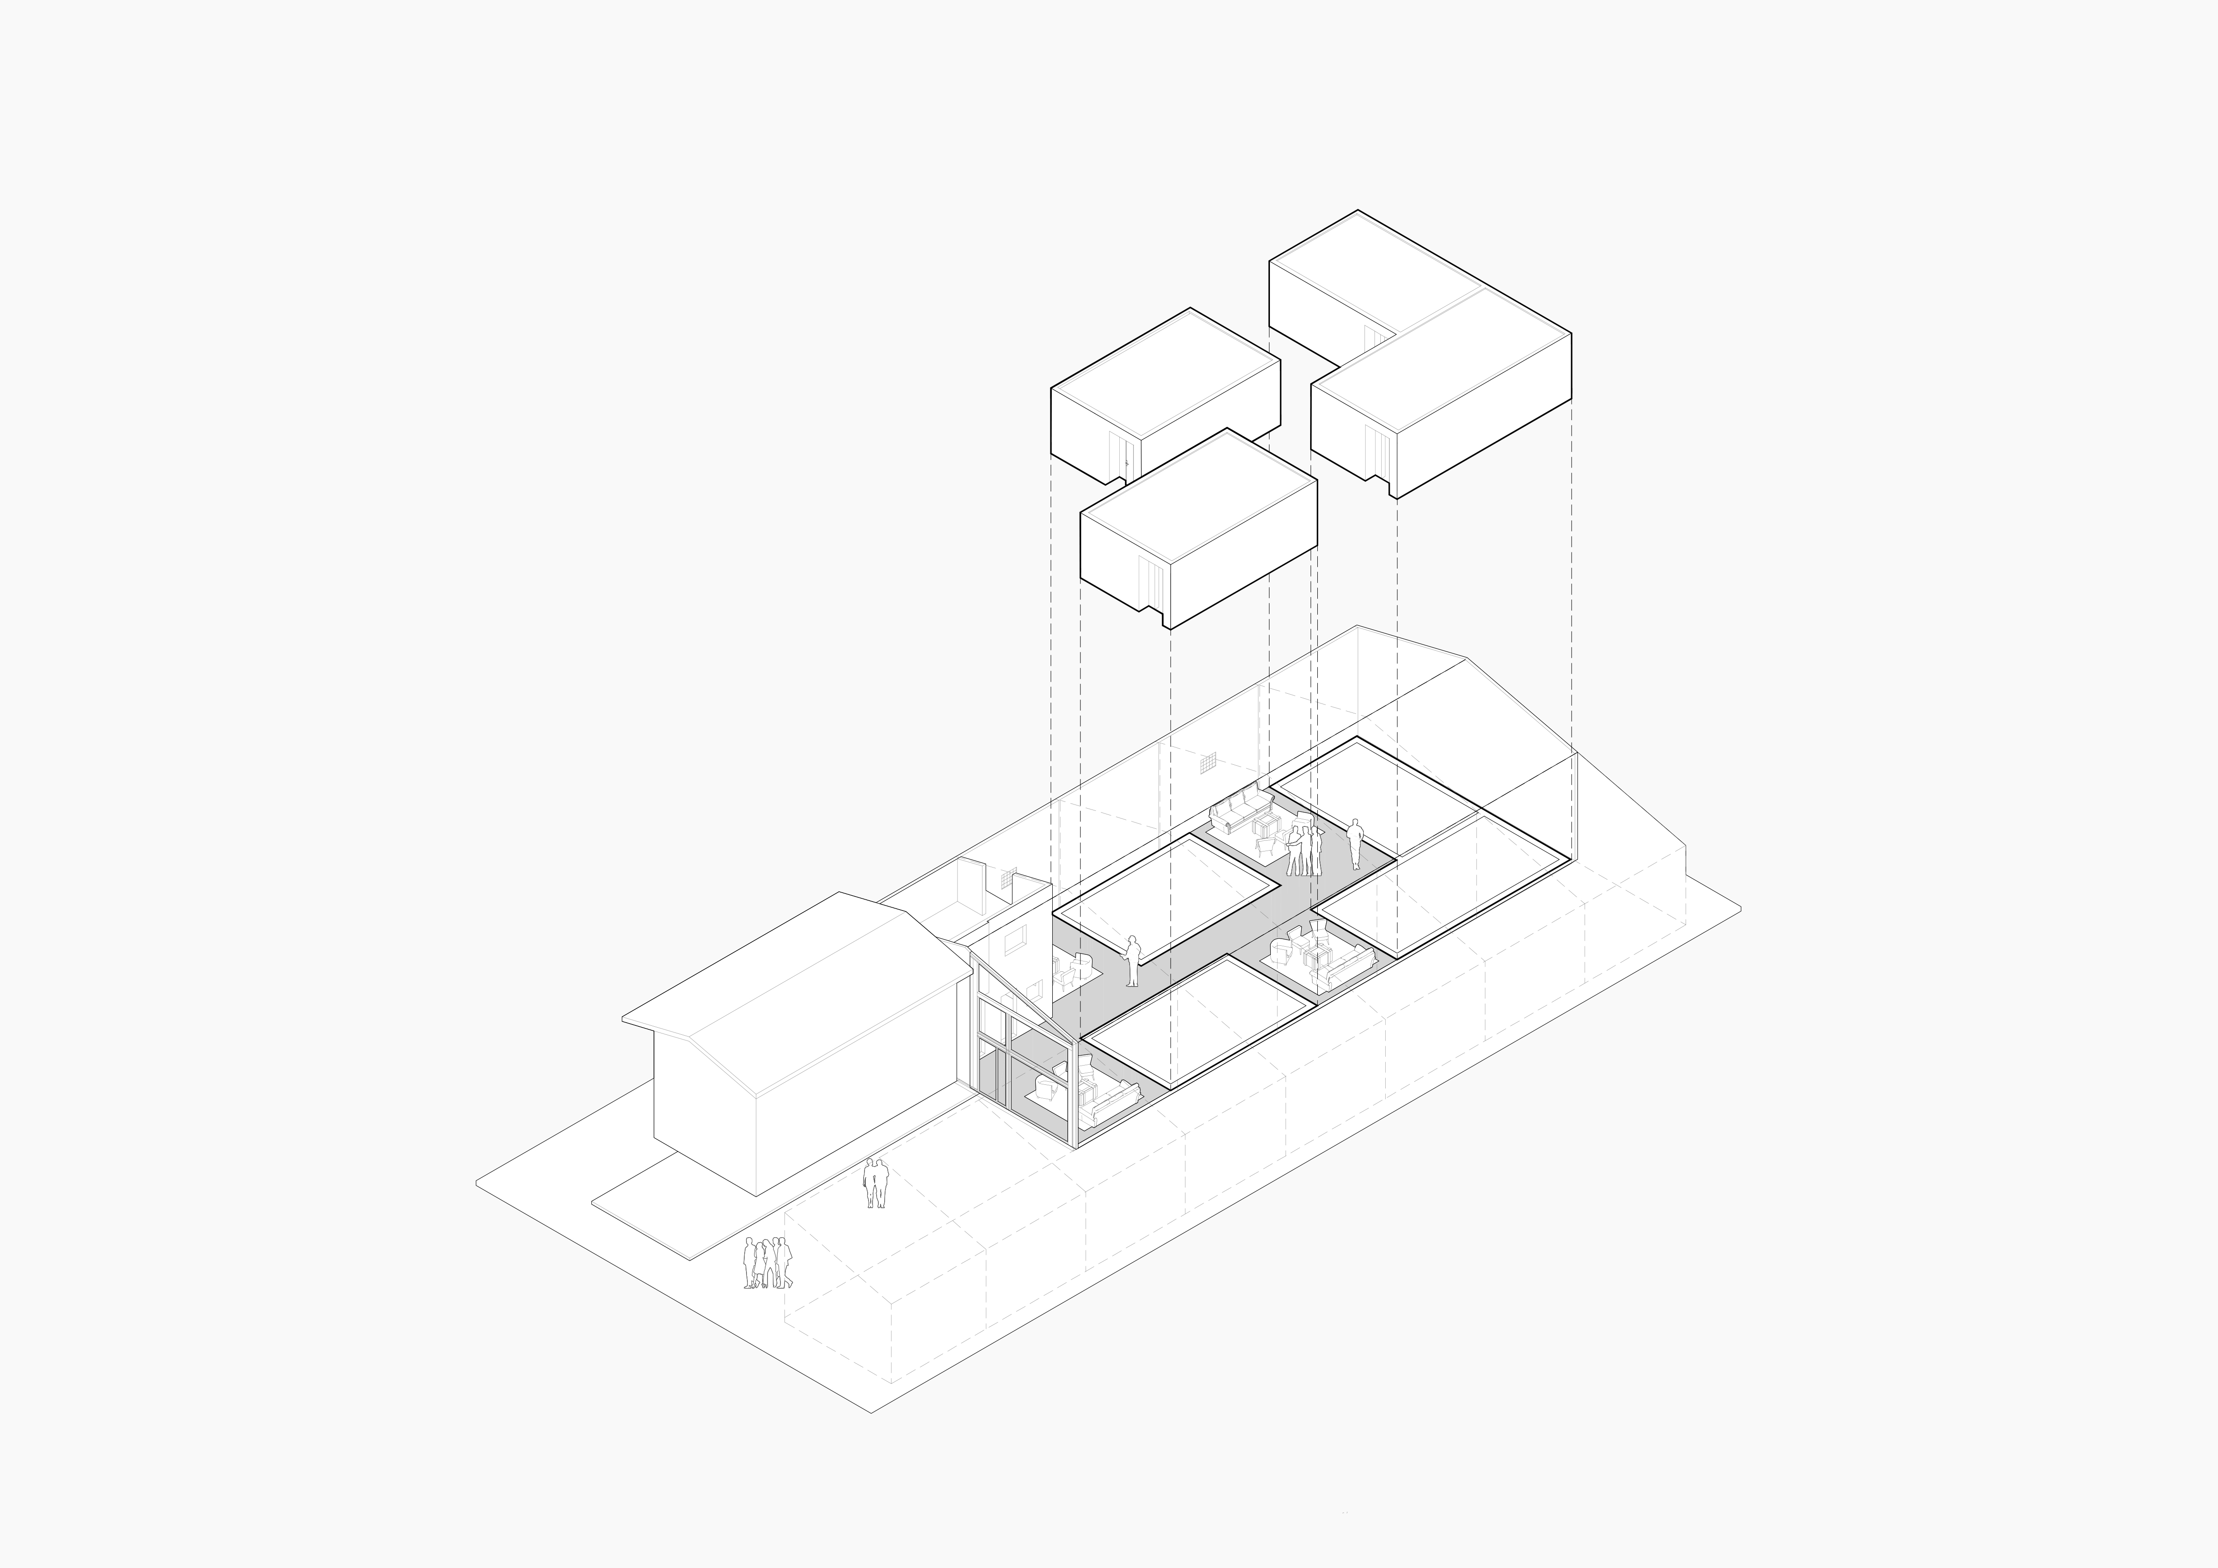
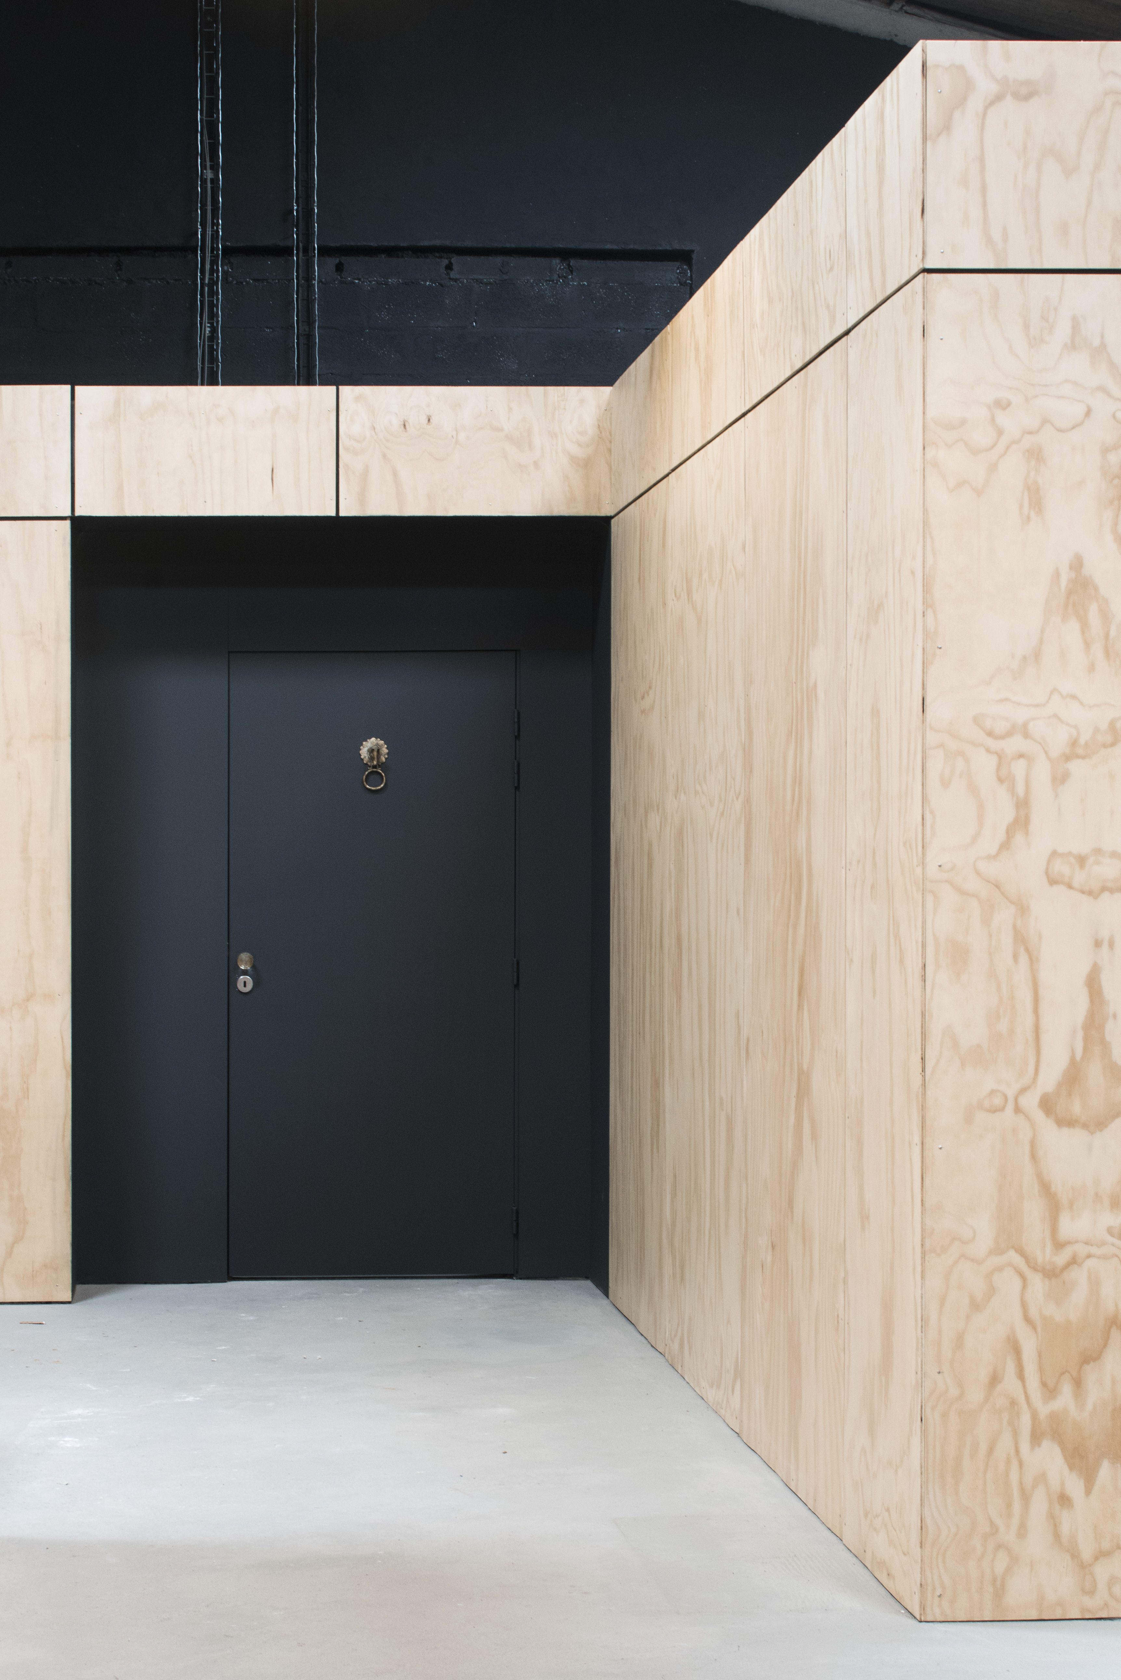
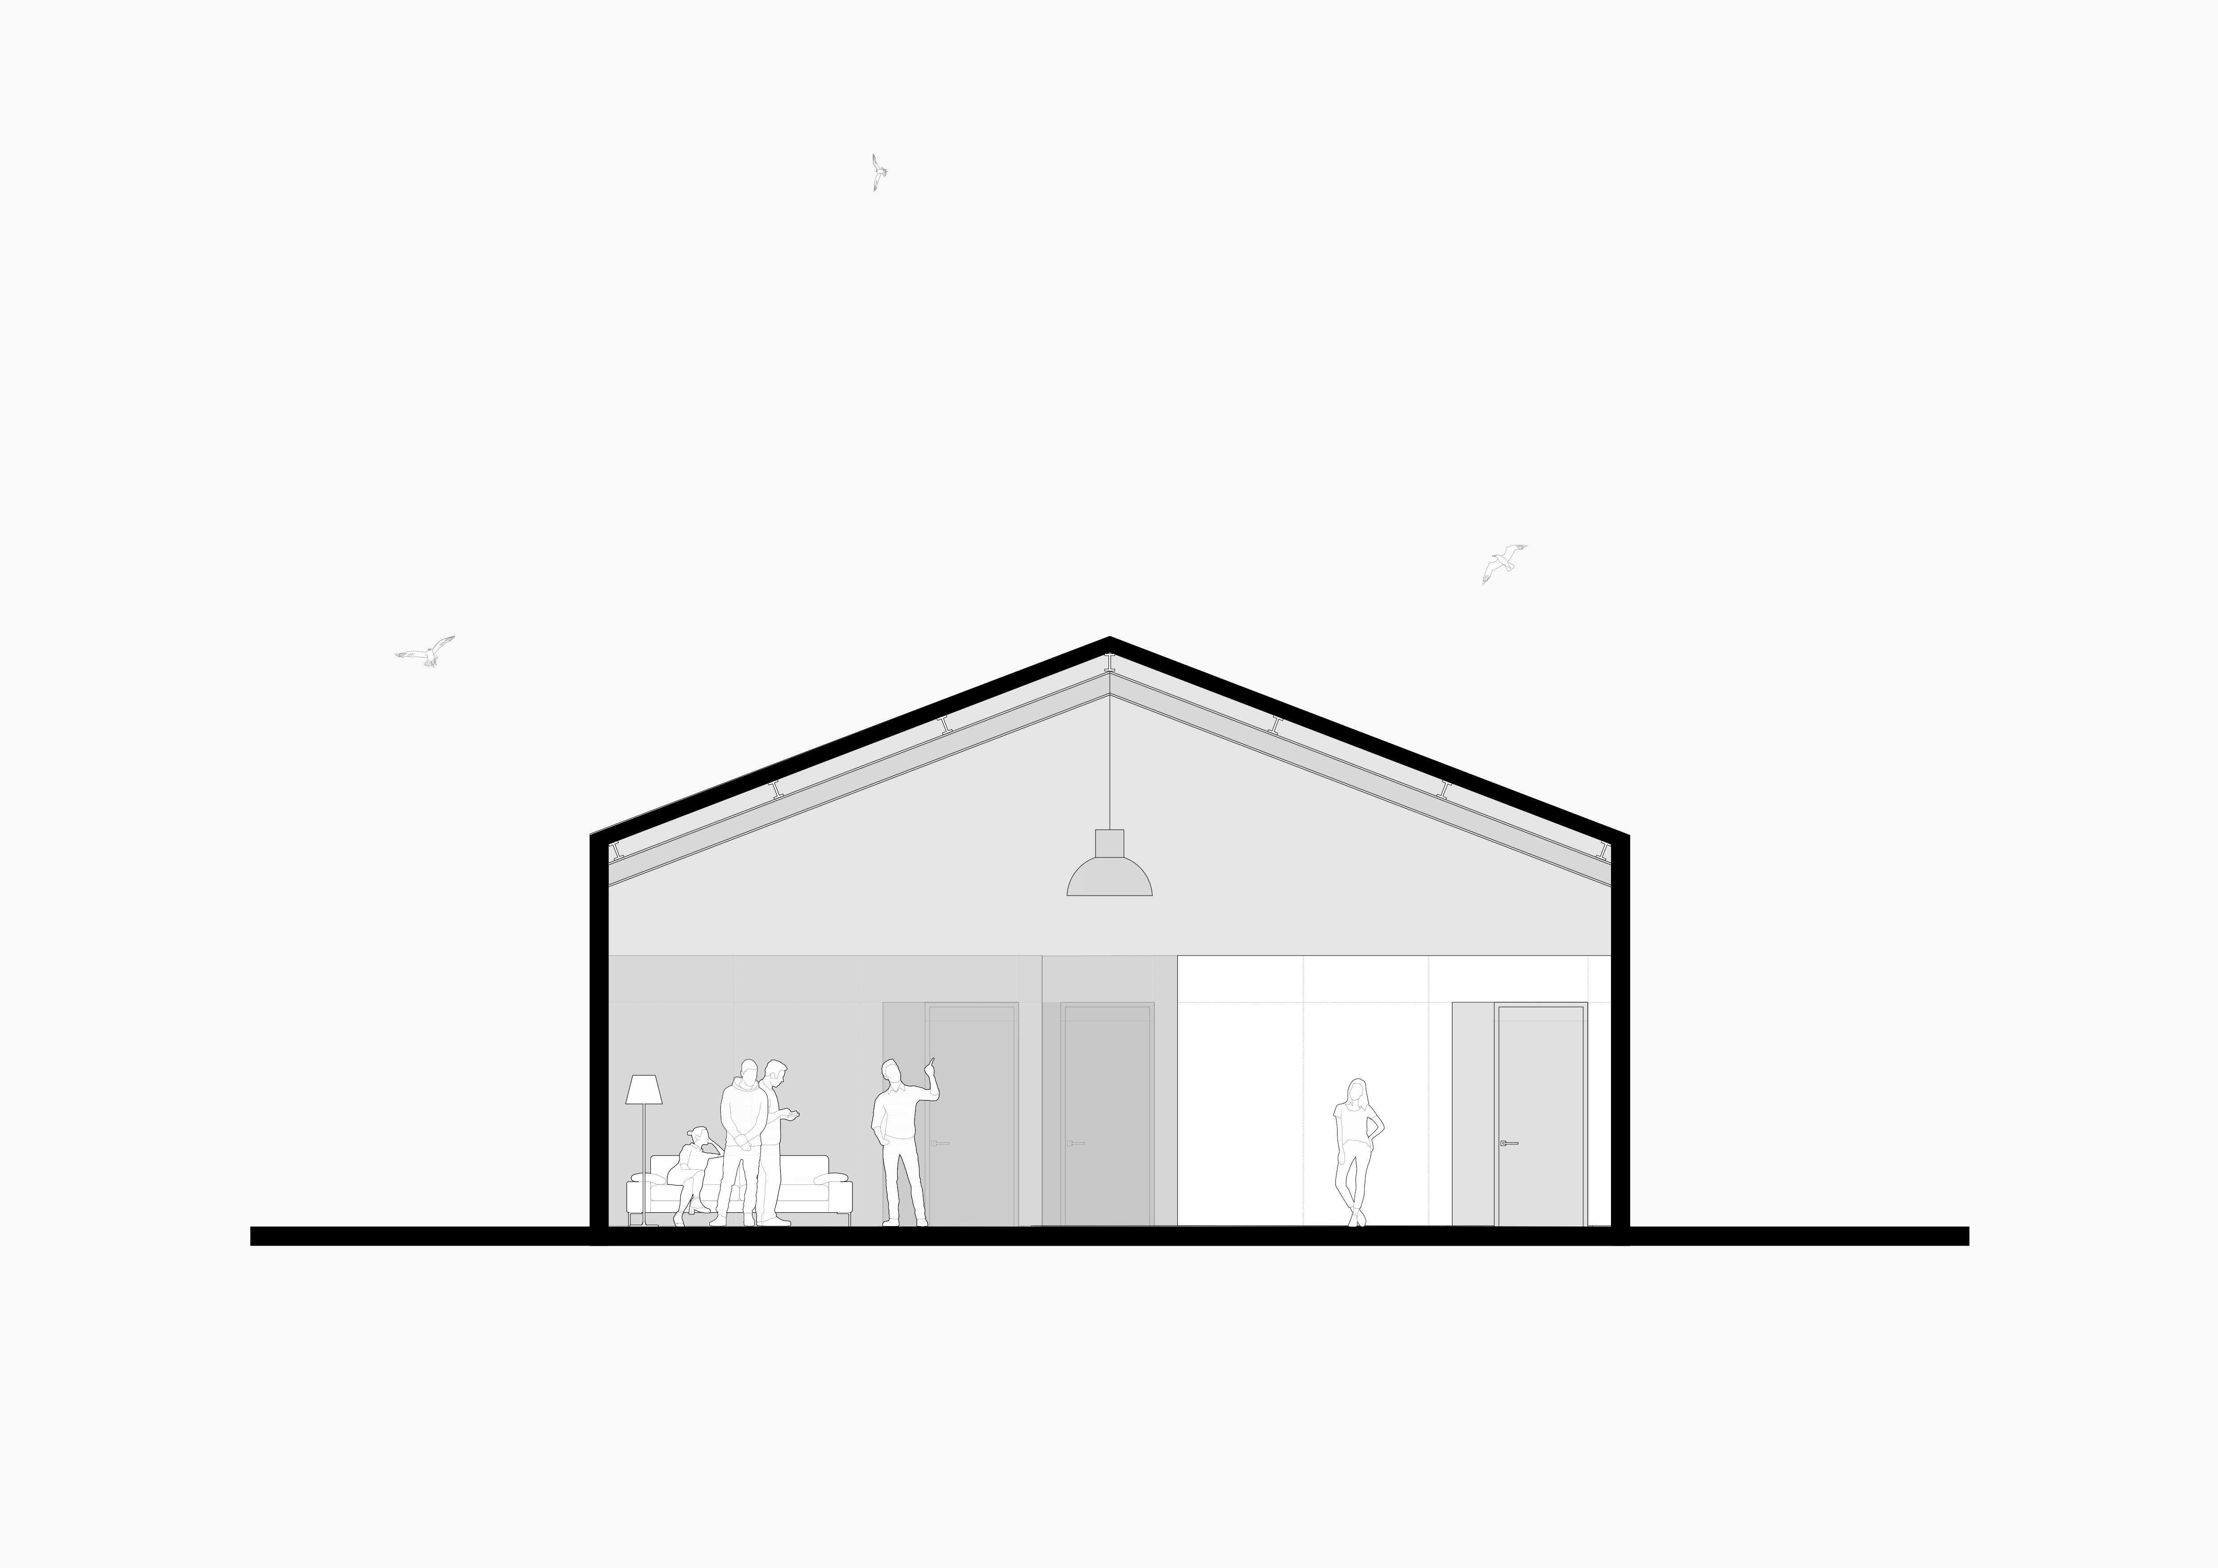
The project converts a former car garage into an escape game. The original brief called for a steel mezzanine at the back of the shed to stack four game rooms. As the budget allowed for neither this structure nor its foundations, the rooms were designed as pieces of furniture resting on the existing floor, on linear supports. Free of any structural constraint, they are built in locally grown pine, part of the structure using reclaimed timber. The project received a commendation at the regional timber construction awards.
The project converts a former car garage into an escape game. The original brief called for a steel mezzanine at the back of the shed to stack four game rooms. As the budget allowed for neither this structure nor its foundations, the rooms were designed as pieces of furniture resting on the existing floor, on linear supports. Free of any structural constraint, they are built in locally grown pine, part of the structure using reclaimed timber. The project received a commendation at the regional timber construction awards.
+ more info×
Client ︎︎︎ Private client.Floor area ︎︎︎ 480 m² floor area.
Budget ︎︎︎ 40,000 € excl. VAT.
Certifications ︎︎︎ n/a.
Location ︎︎︎ Bayonne (64).
Key features ︎︎︎ Timber structure, locally sourced wood.
Team ︎︎︎ B+L architectes.
Status ︎︎︎ Completed 2018.
Photos ︎︎︎ @boris franz.