Ascain primary school


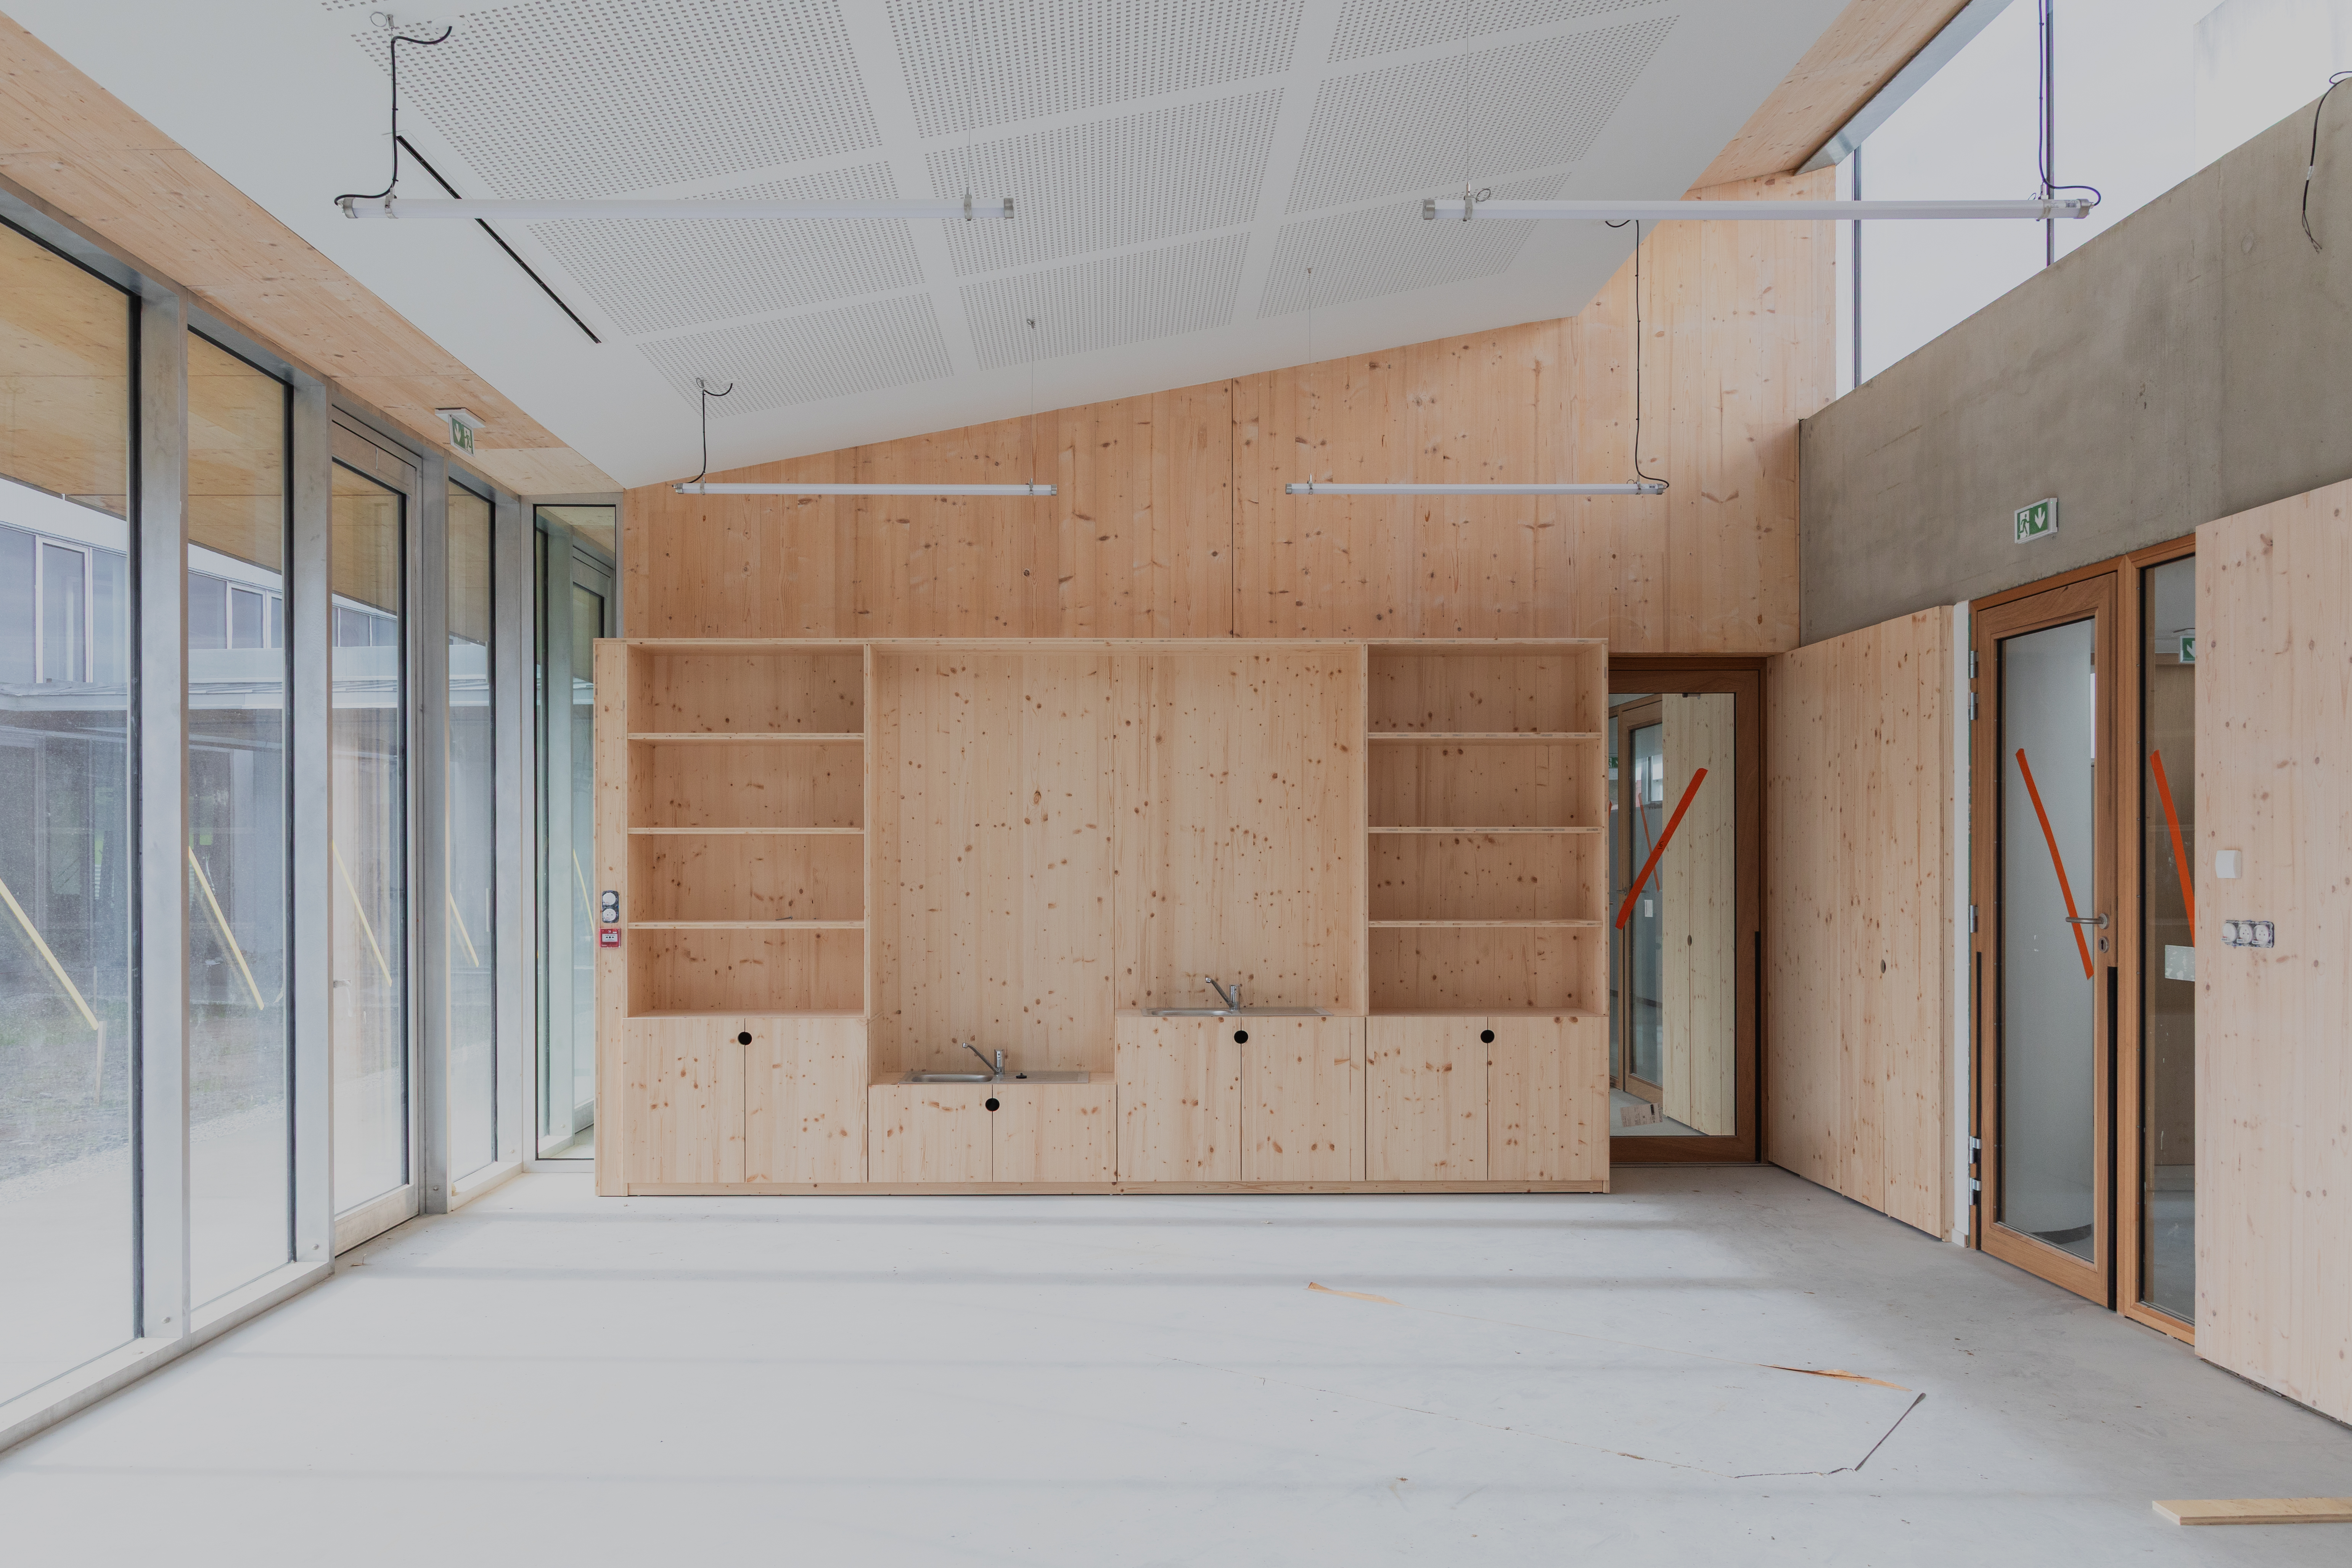


A school in the heart of the village.
The school is built in a protected heritage area. It comprises three nursery classes, four primary classes, teaching workshops, administration and a school canteen, along with a car park and public spaces connected to the historic town. The nursery and primary playgrounds are "Oasis" schoolyards: they offer varied play areas, serve as teaching tools and form cool islands around which the school’s spaces are organised. The project focuses on timber construction and bio-based materials.
The school is built in a protected heritage area. It comprises three nursery classes, four primary classes, teaching workshops, administration and a school canteen, along with a car park and public spaces connected to the historic town. The nursery and primary playgrounds are "Oasis" schoolyards: they offer varied play areas, serve as teaching tools and form cool islands around which the school’s spaces are organised. The project focuses on timber construction and bio-based materials.
+ more info×
Client ︎︎︎ Town of Ascain.Floor area ︎︎︎ 1555 m² floor area.
Budget ︎︎︎ 4,200,000 € excl. VAT.
Certifications ︎︎︎ RE2020 E3-C1.
Location ︎︎︎ Ascain (64).
Key features ︎︎︎ Timber structure, locally sourced wood/ Protected heritage area (AVAP).
Team ︎︎︎ B+L architectes, Atelier BHN (lead), Debarre Duplantier (landscape), Egis, Gamma.
Status ︎︎︎ Completed 2024.
Photographs ︎︎︎ @emmymartens.
Competition winner, 2022.