A shared workshop building


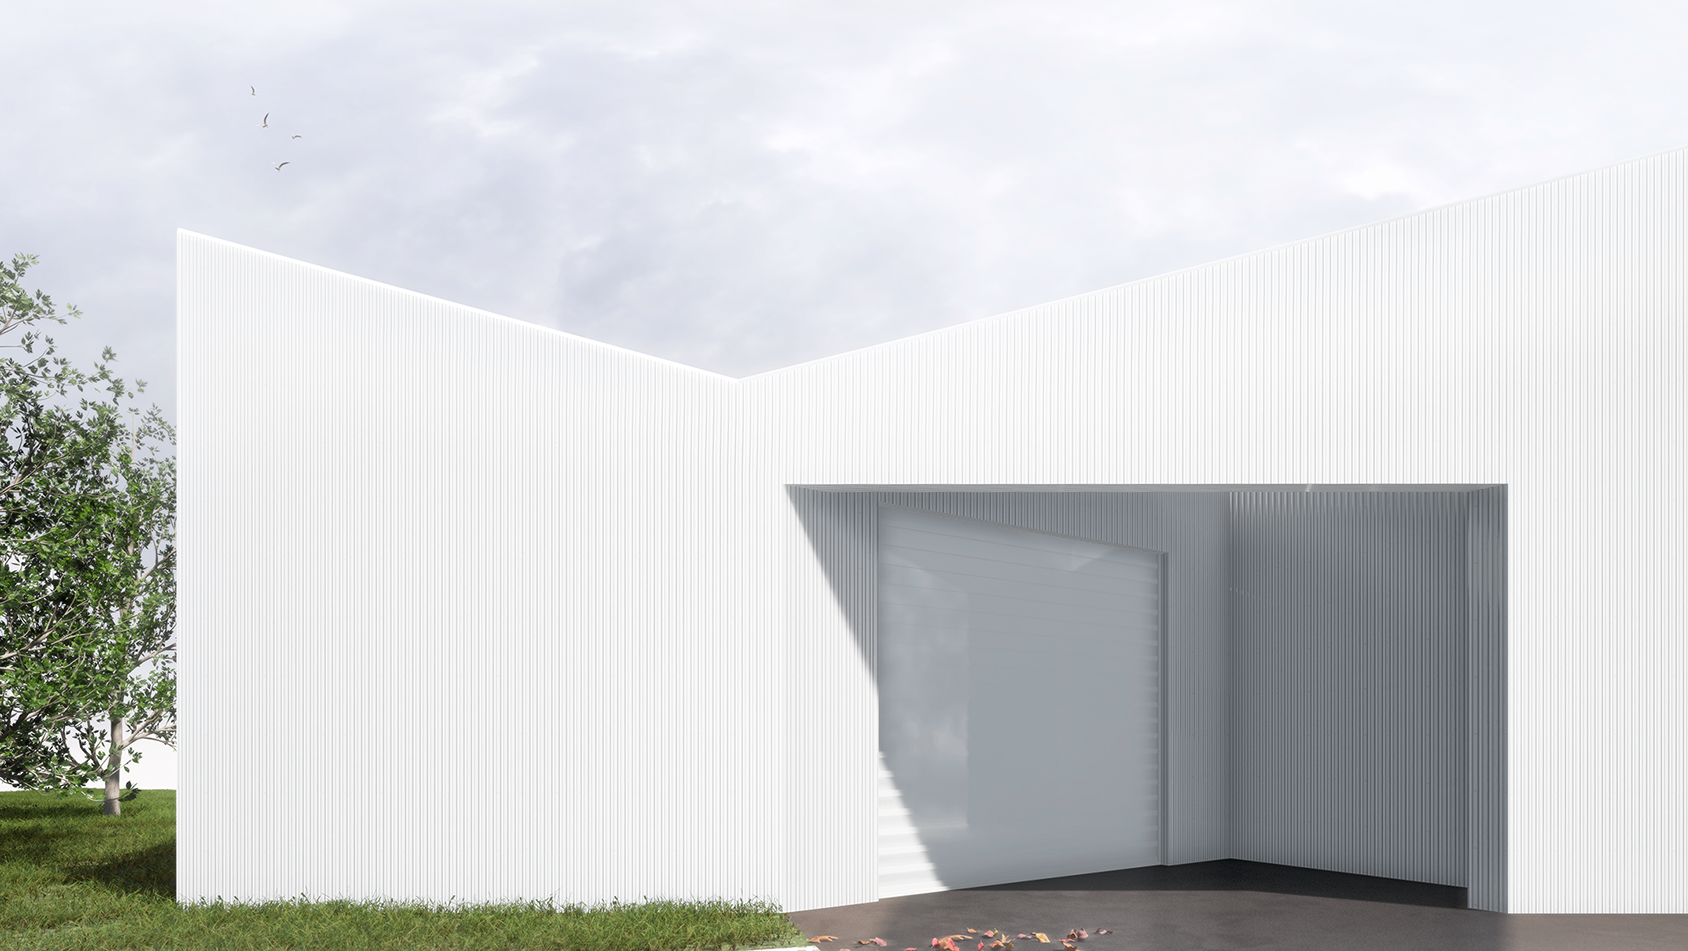


A workshop building shared by two craftsmen, with joint offices and a patio.
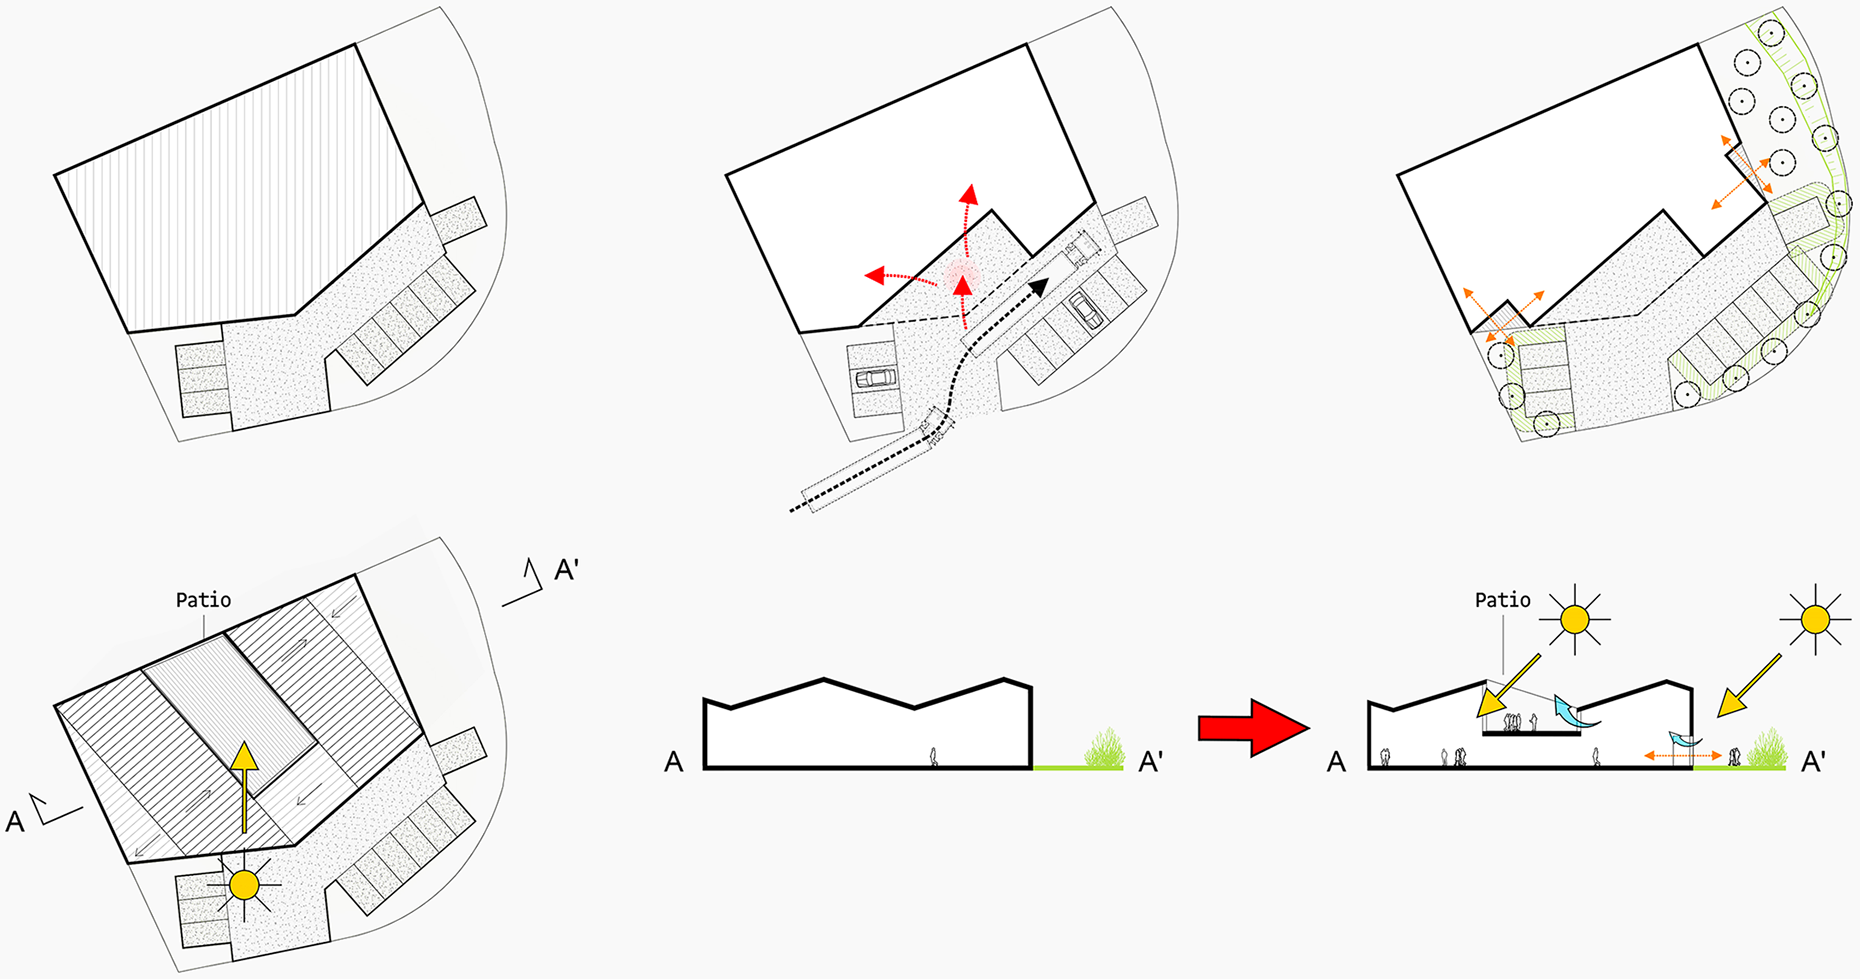
This multi-purpose building houses joinery workshops on the ground floor and offices and a showroom upstairs. The workshop, level with the entrance, can be split into two independent units with separate entrances or used as a single space; the access road lets a lorry drive in forwards and unload. Upstairs, the office floor opens onto the street on one side and onto a patio-terrace on the other, which brings light into the heart of the building, provides natural ventilation and offers an outdoor space sheltered from the noise of the business park.
This multi-purpose building houses joinery workshops on the ground floor and offices and a showroom upstairs. The workshop, level with the entrance, can be split into two independent units with separate entrances or used as a single space; the access road lets a lorry drive in forwards and unload. Upstairs, the office floor opens onto the street on one side and onto a patio-terrace on the other, which brings light into the heart of the building, provides natural ventilation and offers an outdoor space sheltered from the noise of the business park.
+ more info×
Client ︎︎︎ Private client.Floor area ︎︎︎ 690 m² floor area.
Budget ︎︎︎ 585,000 € excl. VAT.
Certifications ︎︎︎ RT 2012.
Location ︎︎︎ ZA Duboscoa 2, Villefranque (64).
Team ︎︎︎ B+L architectes.
Status ︎︎︎ Building permit.