A community hub in Hendaye station
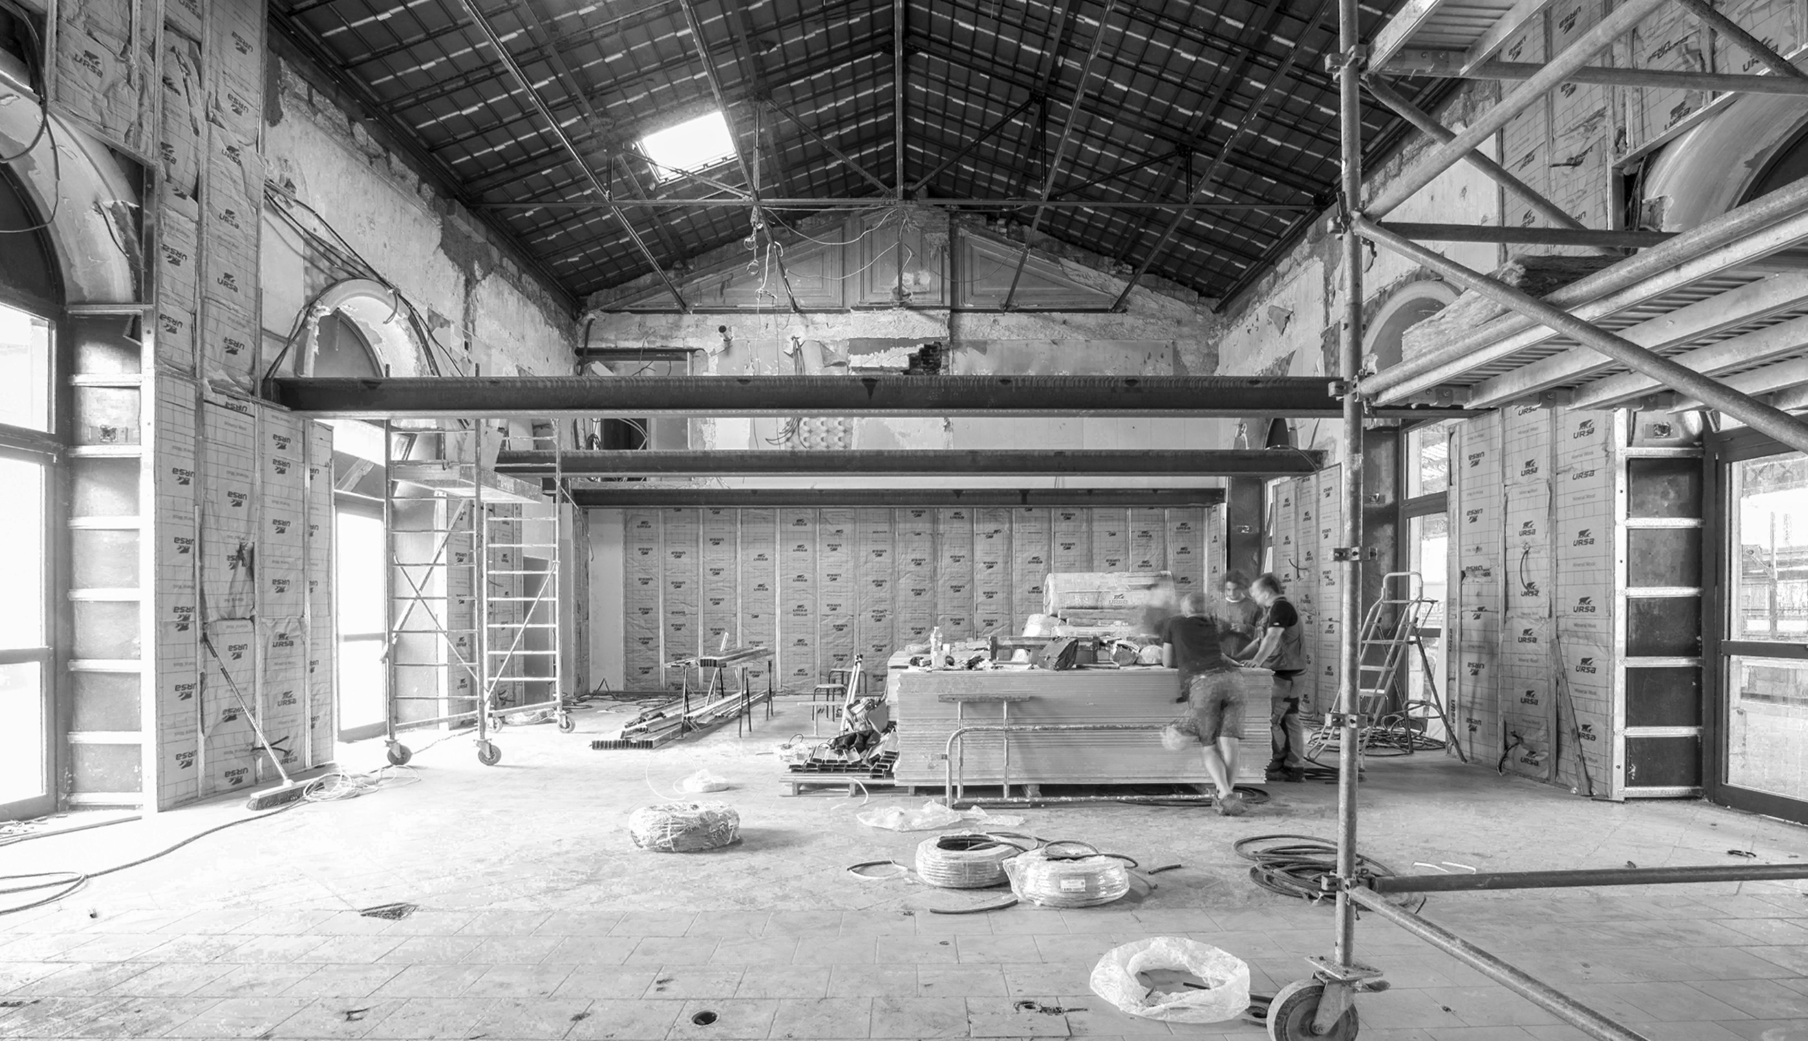


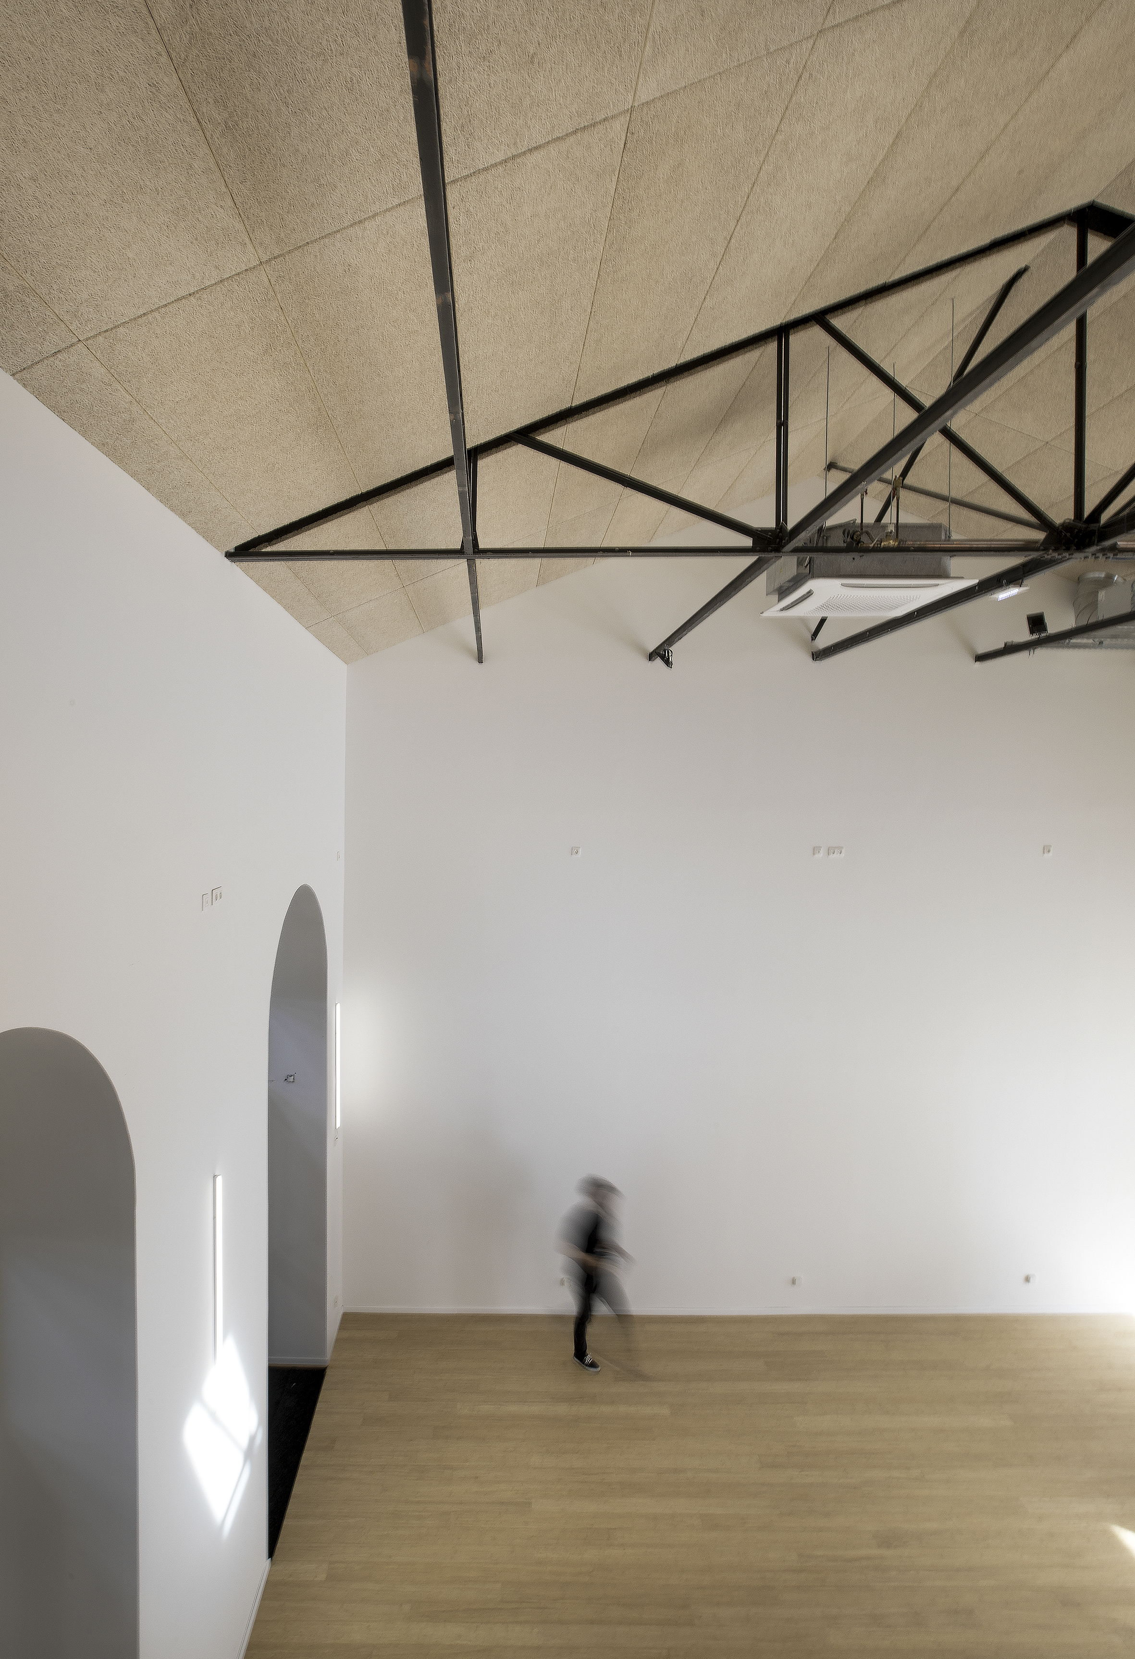
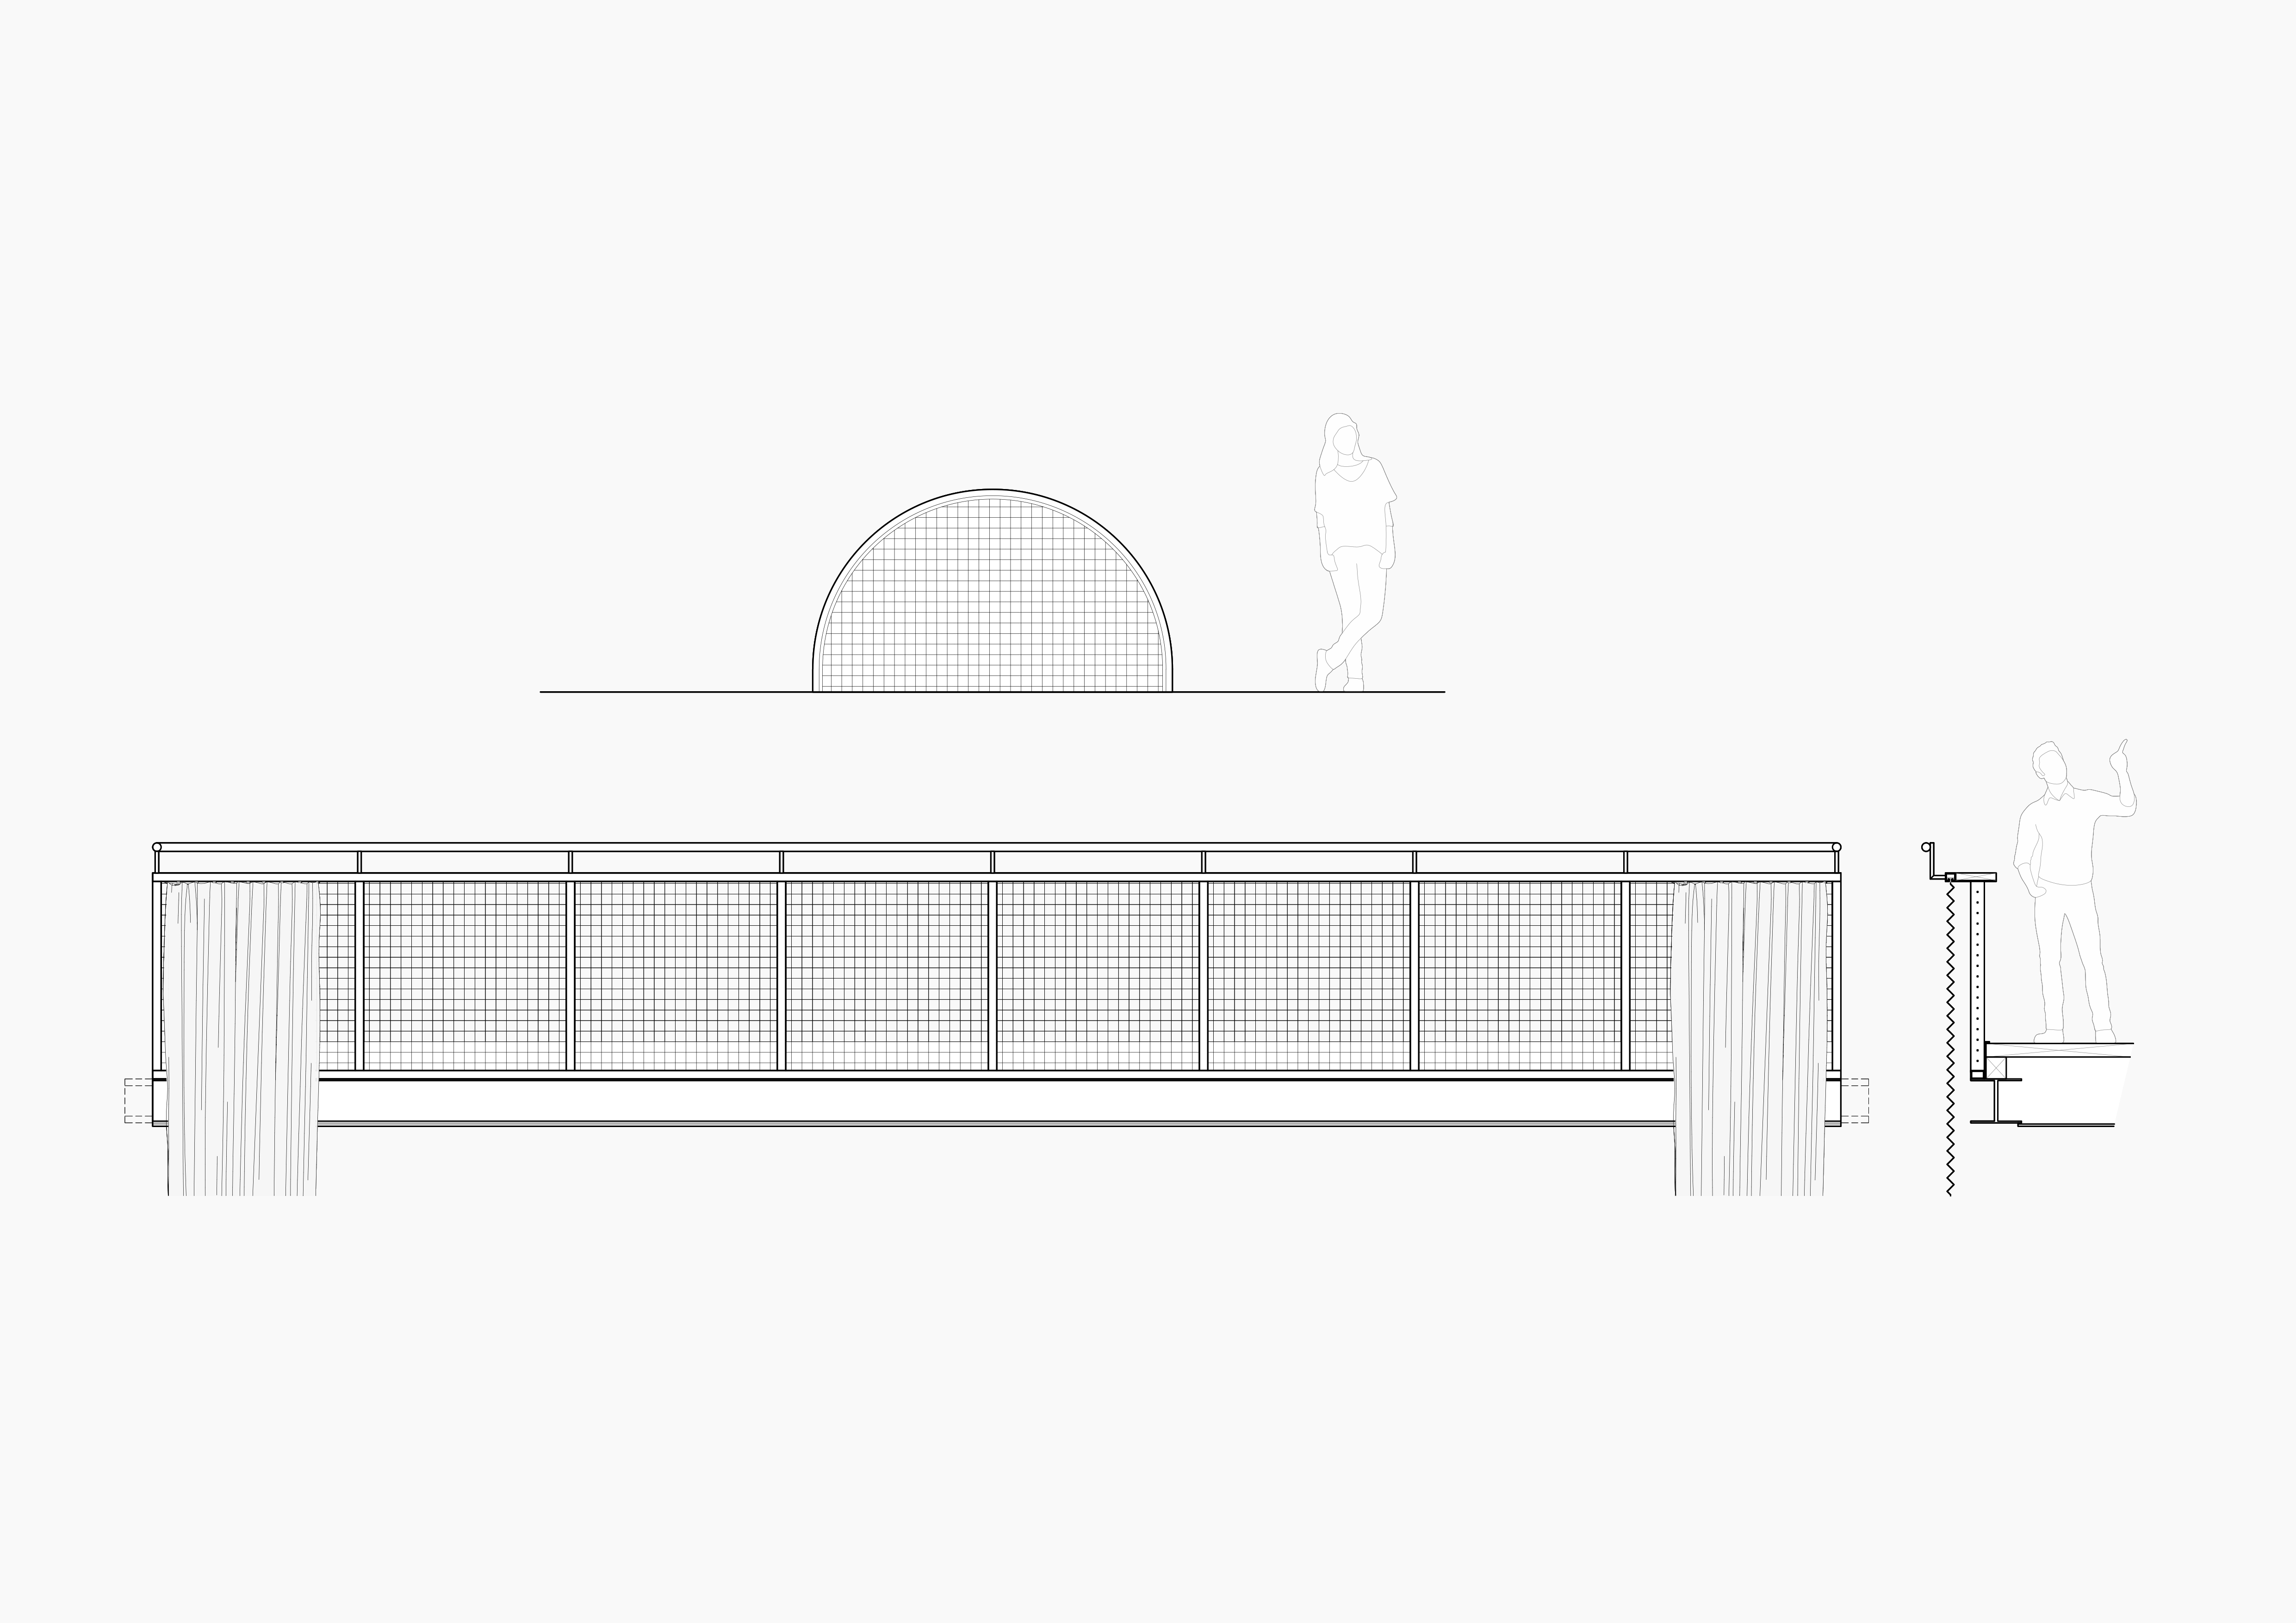

Converting part of Hendaye station into a community hub.
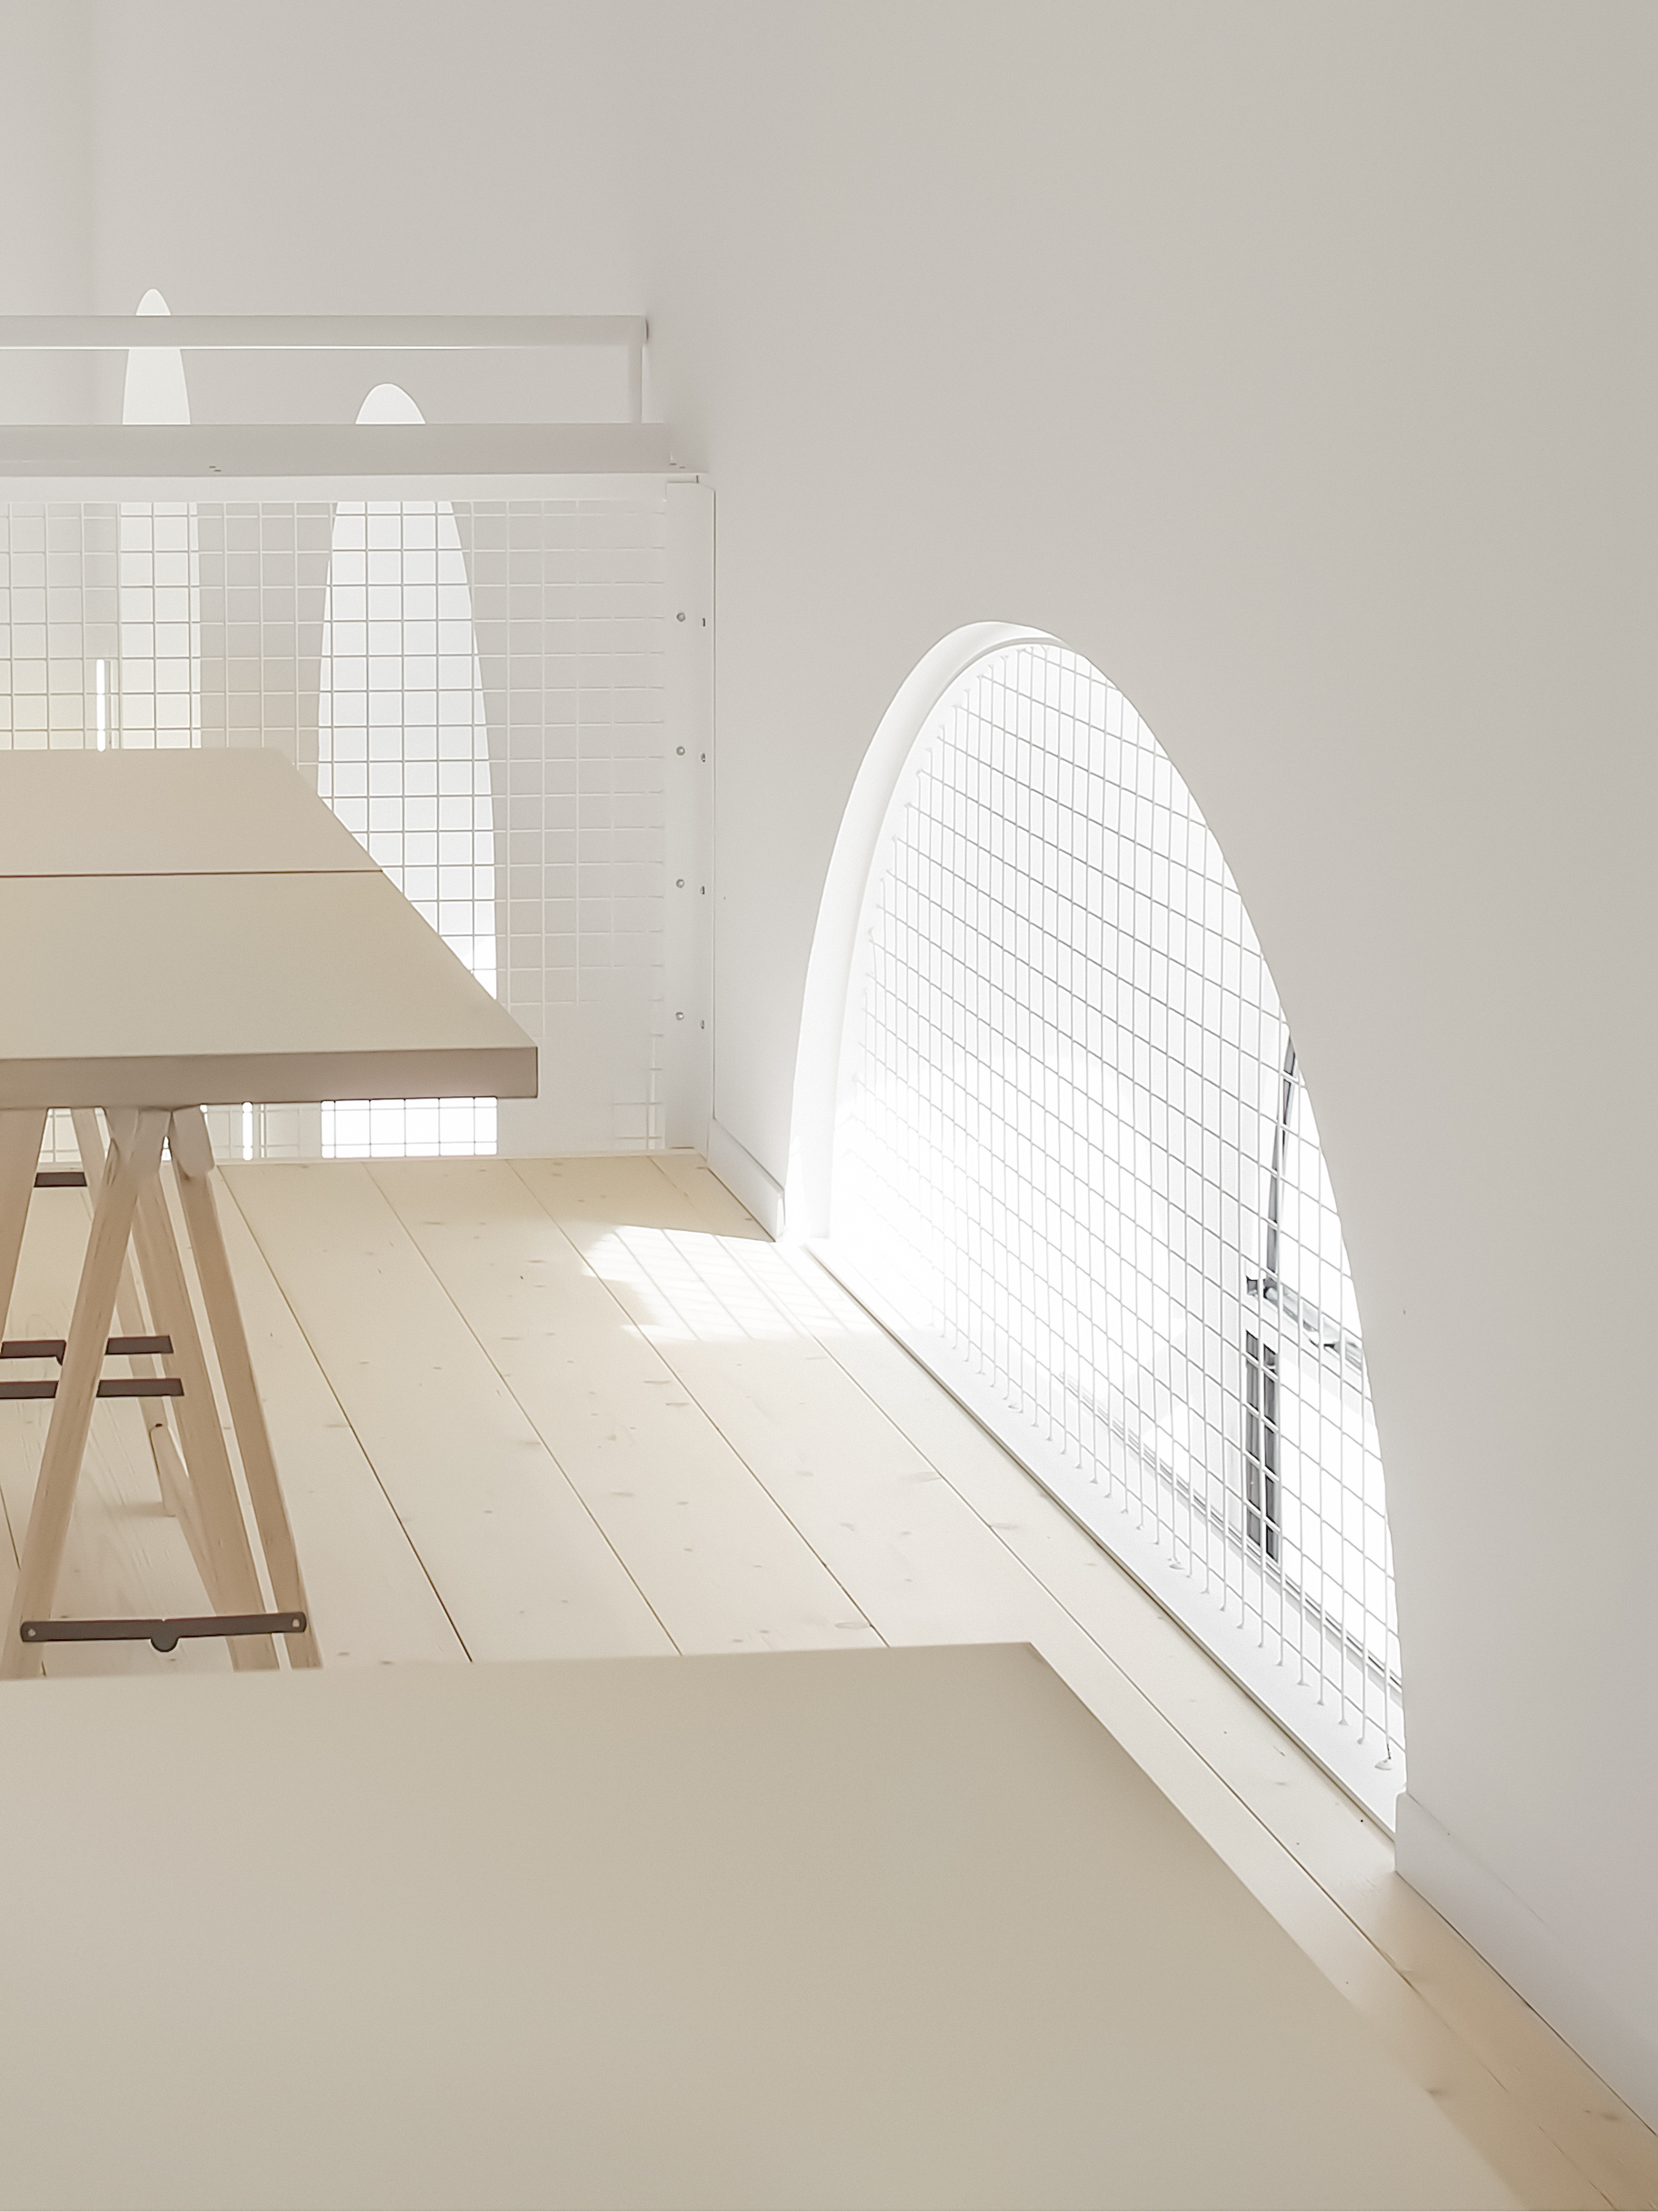


The project turns the former Hendaye station buffet into a community hub, bar and performance space. It brings together in a single volume three uses with different, sometimes conflicting needs: the openness of a café, the space and flexibility of a stage for theatre and dance, and the calm of a workspace. An ambitious reuse strategy guided both the deconstruction of the old buffet and the making of the furniture and fittings.
The project turns the former Hendaye station buffet into a community hub, bar and performance space. It brings together in a single volume three uses with different, sometimes conflicting needs: the openness of a café, the space and flexibility of a stage for theatre and dance, and the calm of a workspace. An ambitious reuse strategy guided both the deconstruction of the old buffet and the making of the furniture and fittings.
+ more info×
Client ︎︎︎ SNCF Gares & Connexions / Borderline FabrikaFloor area ︎︎︎ 310 m² floor area.
Budget ︎︎︎ 400,000 € excl. VAT.
Certifications ︎︎︎ n/a.
Location ︎︎︎ Hendaye (64).
Key features ︎︎︎ Reuse strategy.
Team ︎︎︎ B+L architectes, Tec’therm, Cazeau, Sintesii.
Photos ︎︎︎ @Benoit Verdonck.