9 social housing units in Pomps
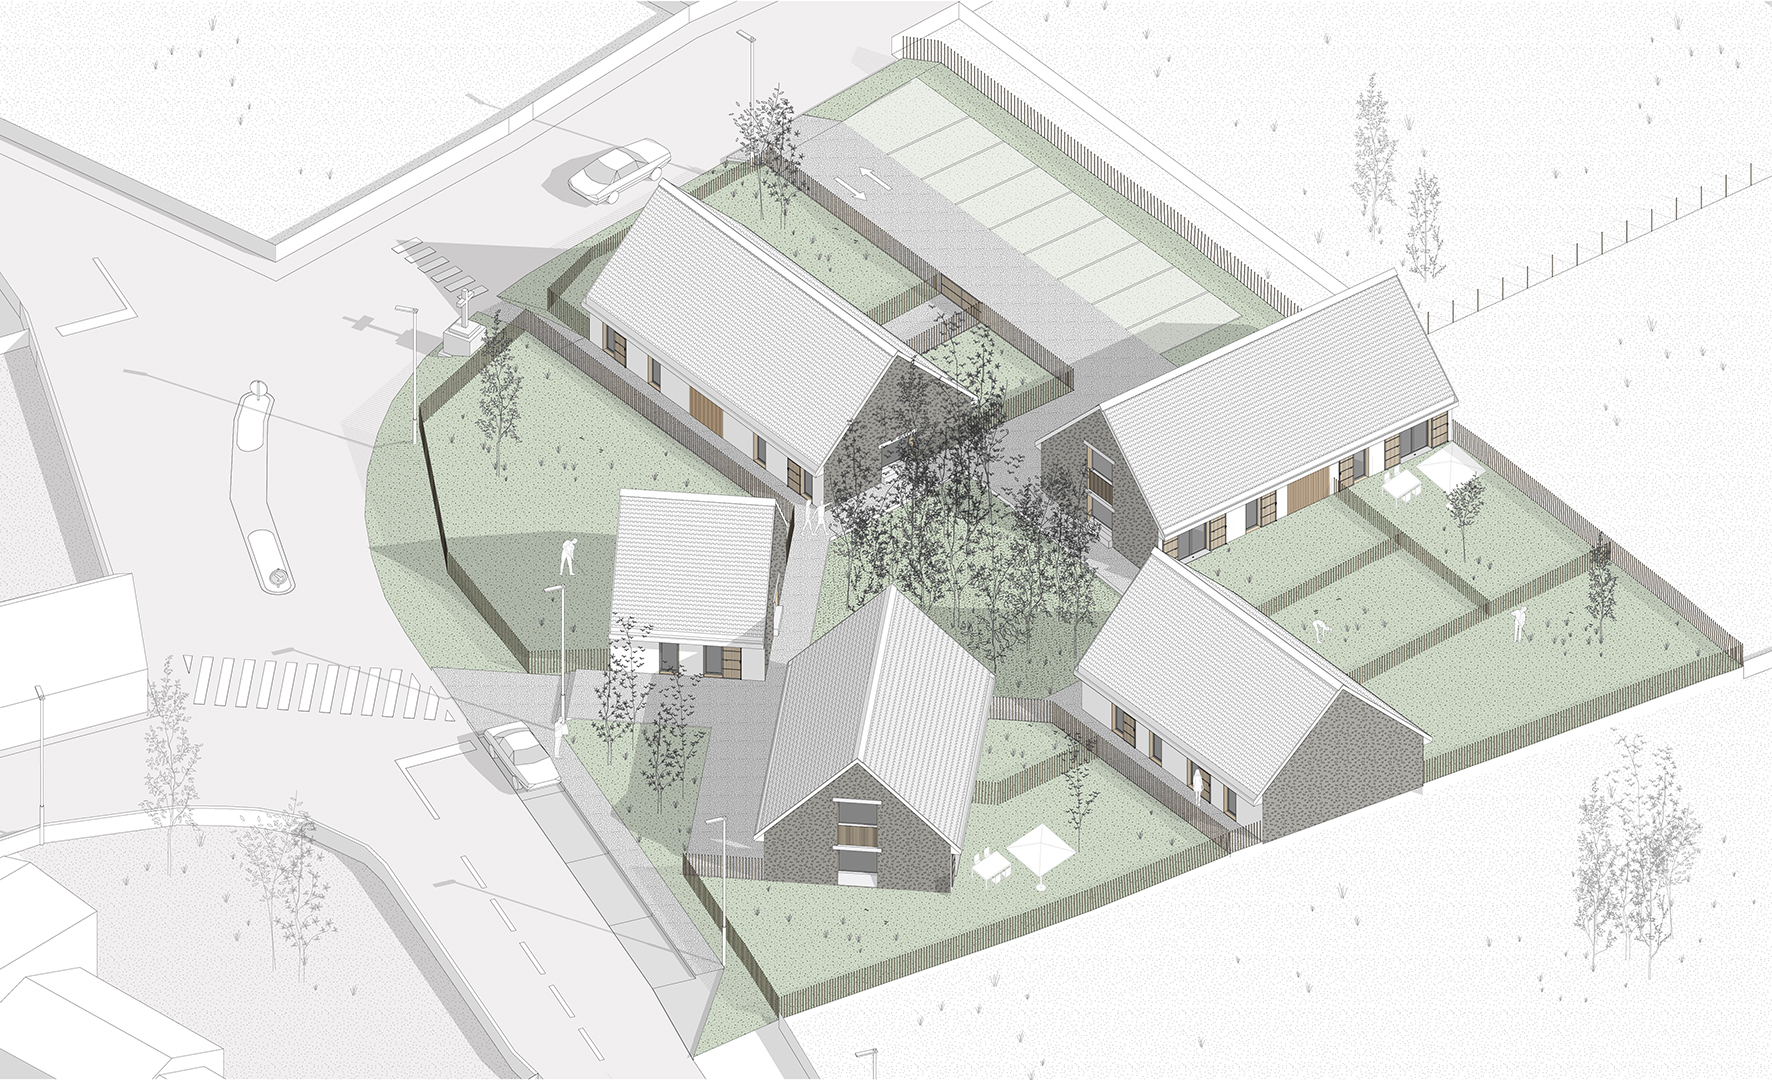


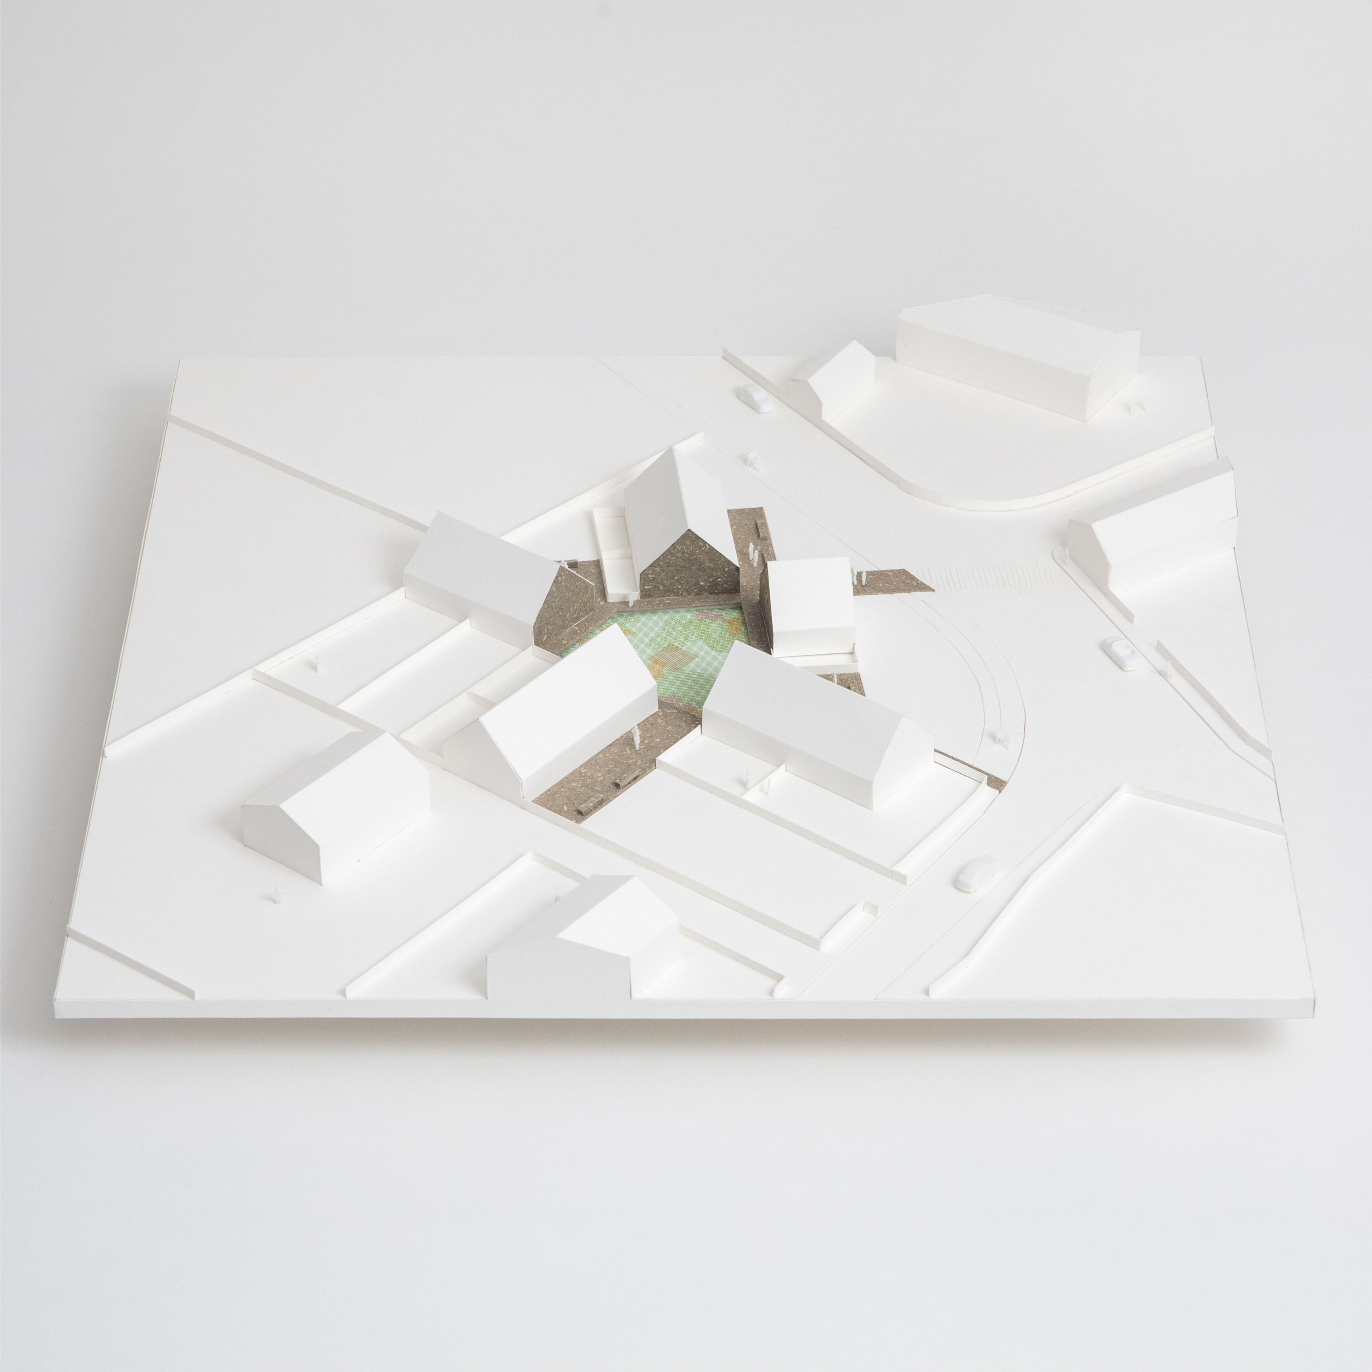

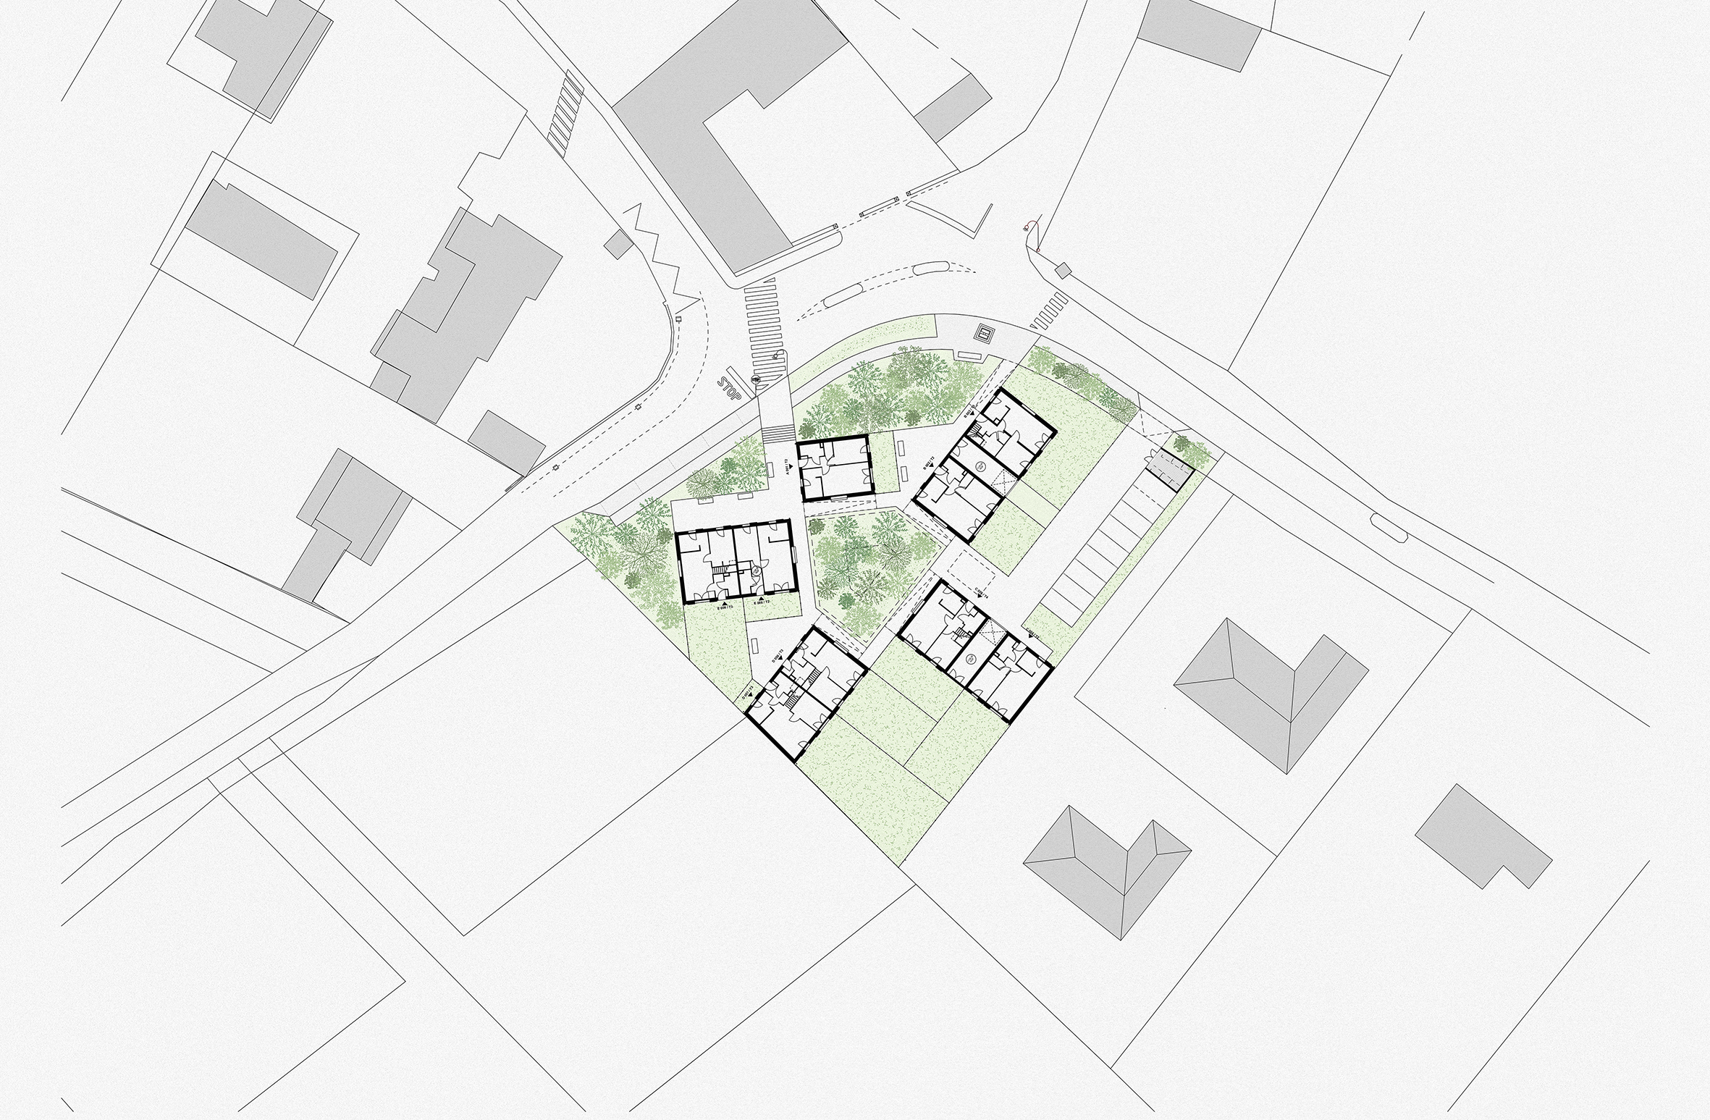
9 social housing units in the heart of a village, around a rain garden.
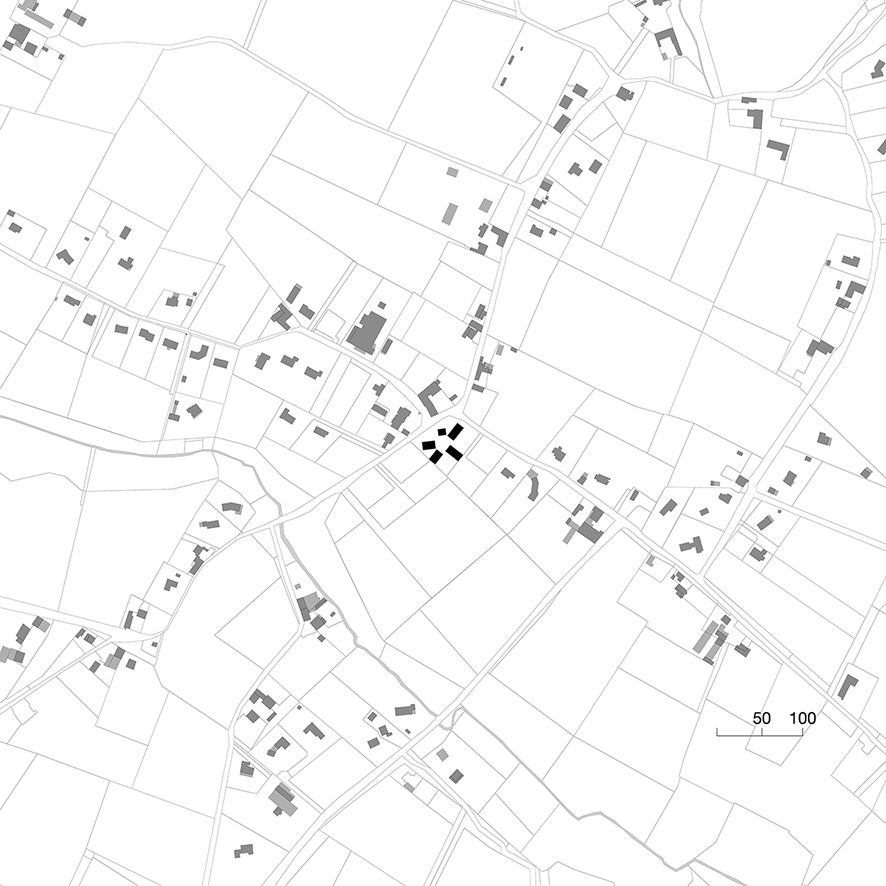
The project is located in the centre of Pomps, a small rural village of 299 inhabitants. It meets two goals: providing three homes for elderly residents, facing the town hall and shops, and creating public spaces for neighbours, residents and the pilgrims on the Way of St James who pass through the village. The homes are arranged around a central garden planted with birch trees: when it rains, it acts as a natural retention basin; in summer, the trees make it a cool island. Set on the site of a former pond, this rain garden collects water from the roofs and paved surfaces; carefully chosen trees and shrubs absorb it, avoiding a buried retention tank. Overflow only reaches the town network during exceptional storms. Set on the site of a former pond, this rain garden collects water from the roofs and paved surfaces; carefully chosen trees and shrubs absorb it, avoiding a buried retention tank. Overflow only reaches the town network during exceptional storms.
The project is located in the centre of Pomps, a small rural village of 299 inhabitants. It meets two goals: providing three homes for elderly residents, facing the town hall and shops, and creating public spaces for neighbours, residents and the pilgrims on the Way of St James who pass through the village. The homes are arranged around a central garden planted with birch trees: when it rains, it acts as a natural retention basin; in summer, the trees make it a cool island. Set on the site of a former pond, this rain garden collects water from the roofs and paved surfaces; carefully chosen trees and shrubs absorb it, avoiding a buried retention tank. Overflow only reaches the town network during exceptional storms. Set on the site of a former pond, this rain garden collects water from the roofs and paved surfaces; carefully chosen trees and shrubs absorb it, avoiding a buried retention tank. Overflow only reaches the town network during exceptional storms.
+ more info×
Client ︎︎︎ Domofrance.Floor area ︎︎︎ 540 m² floor area.
Budget ︎︎︎ 1,950,000 € excl. VAT.
Certifications ︎︎︎ RE 2020/-10, NF HQE.
Location ︎︎︎ Pomps (64).
Key features ︎︎︎ Reuse strategy/ Village-centre scheme/ Protected heritage area (AVAP).
Team ︎︎︎ B+L architectes, Otce.
Status ︎︎︎ Tendering in progress.
Images ︎︎︎ @B+L