45 homes in the village centre
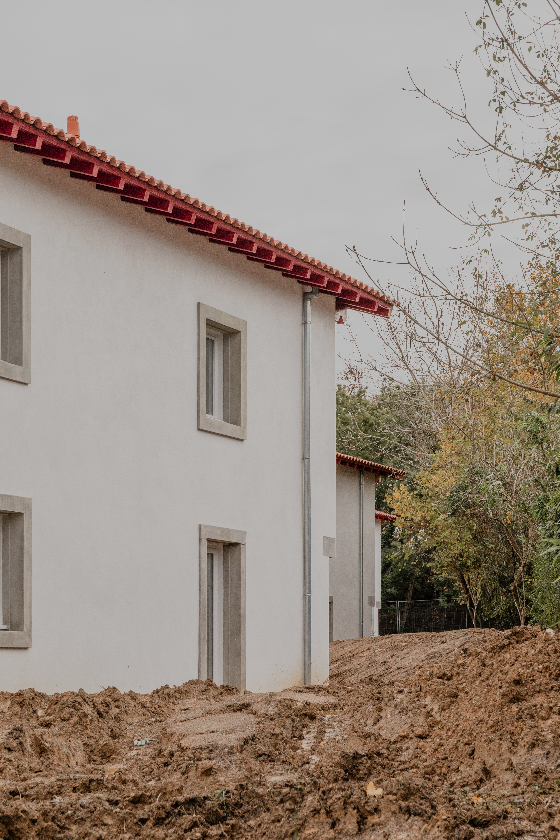

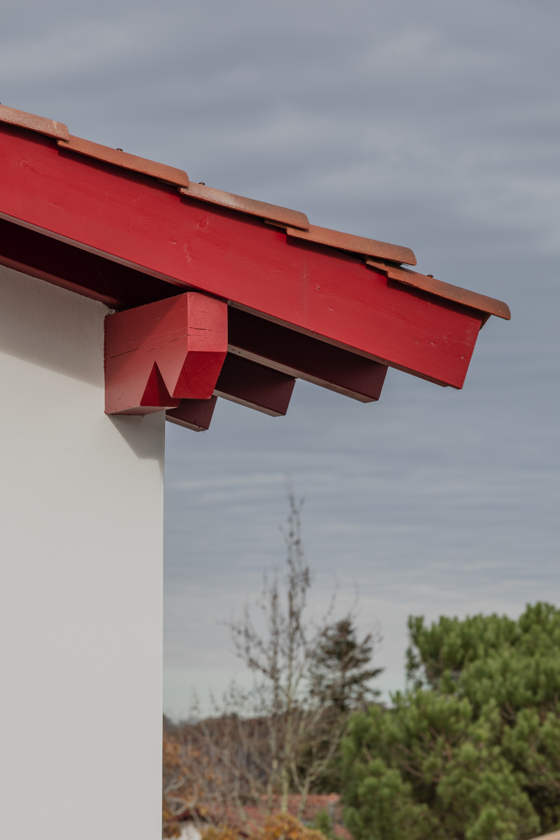
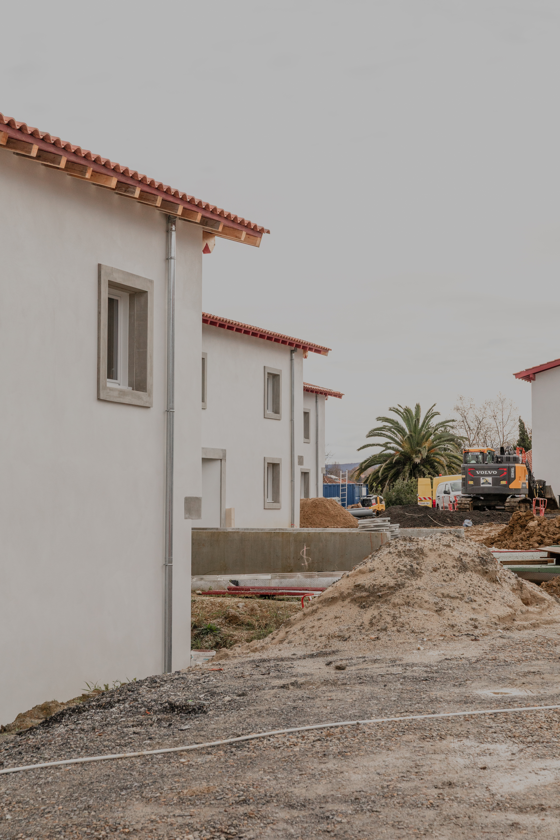

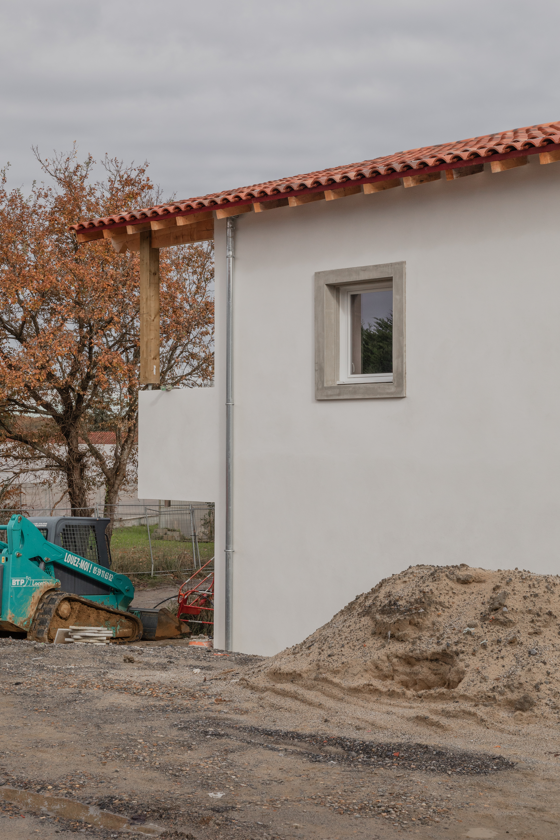
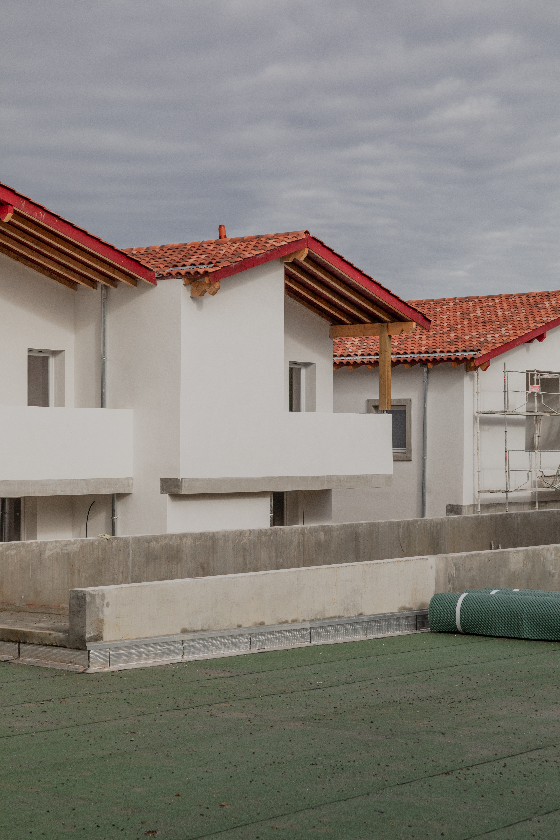
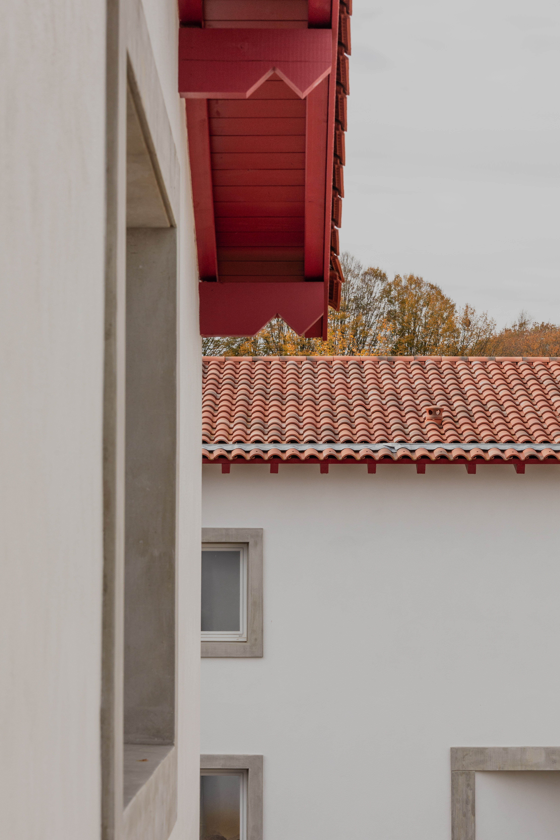
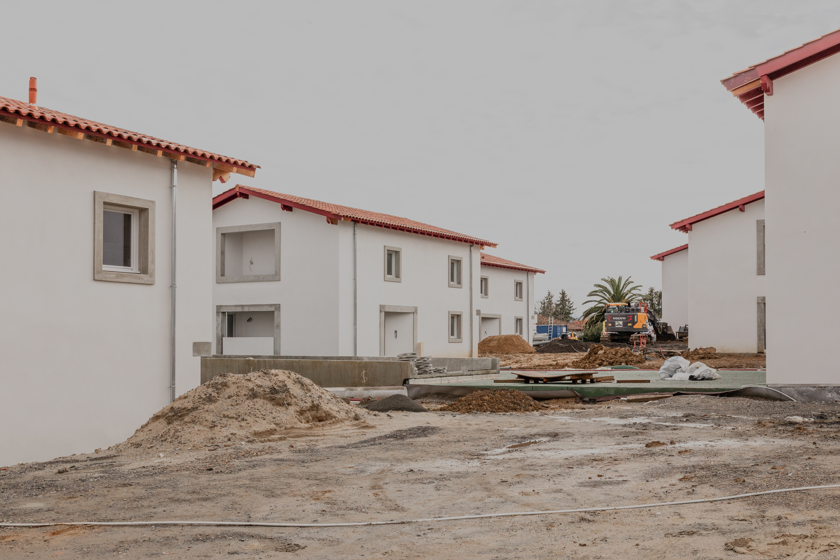
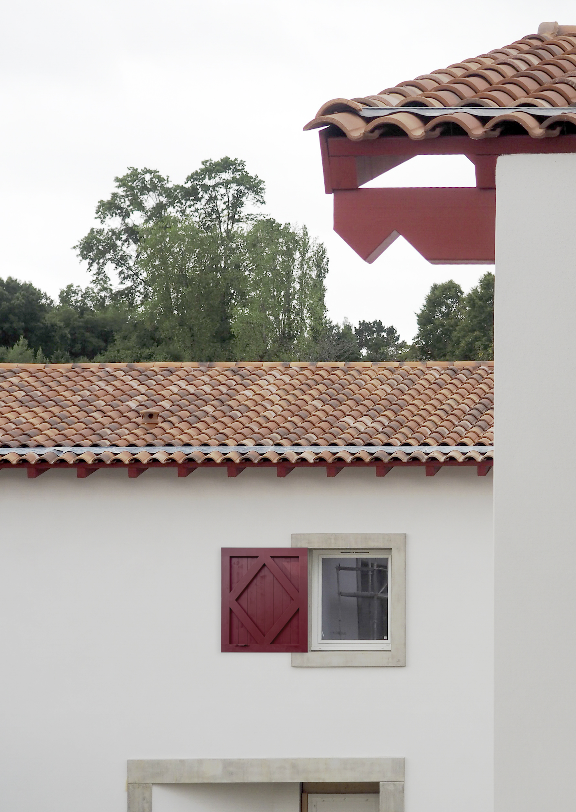

45 homes, 36 of them social housing and 9 for sale, in the village centre.
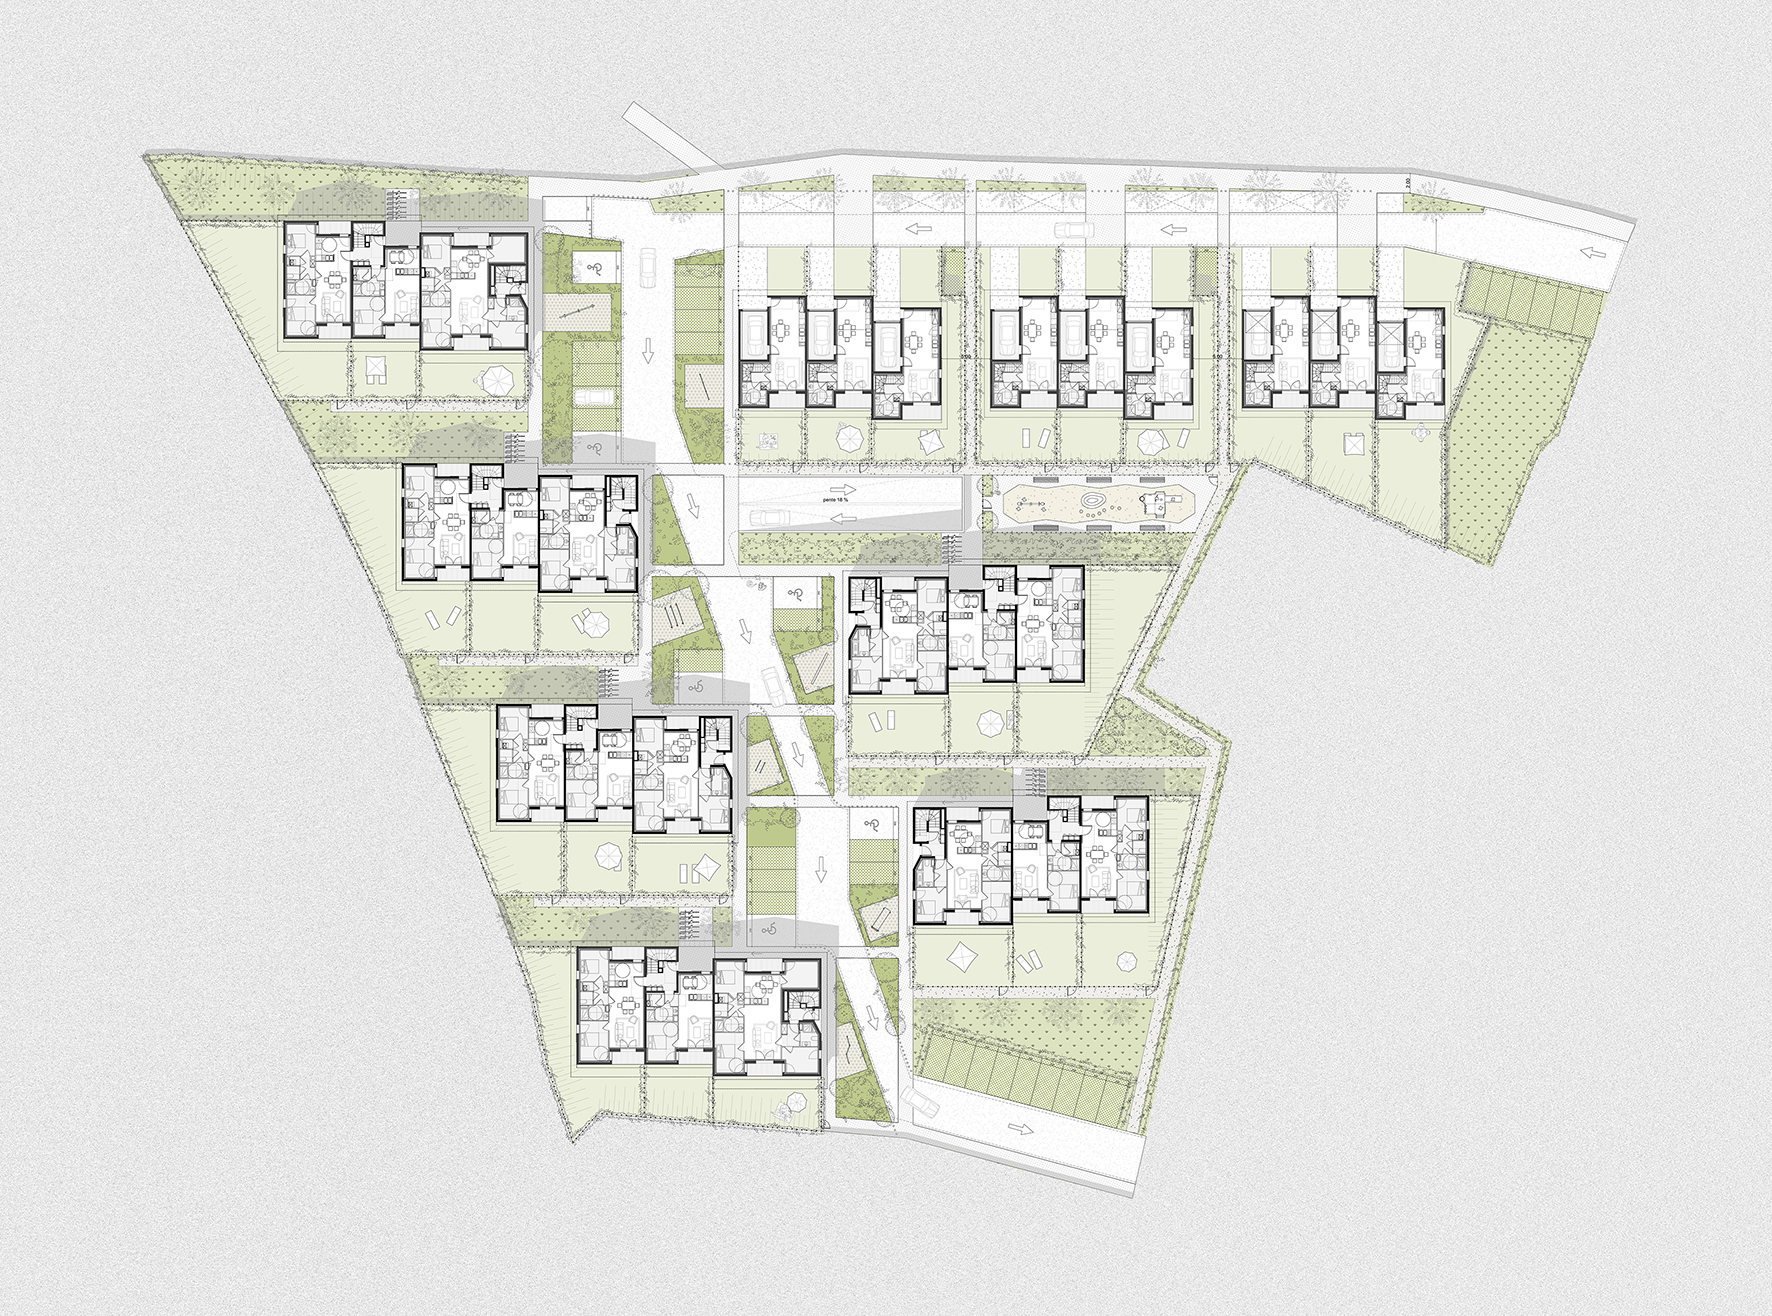
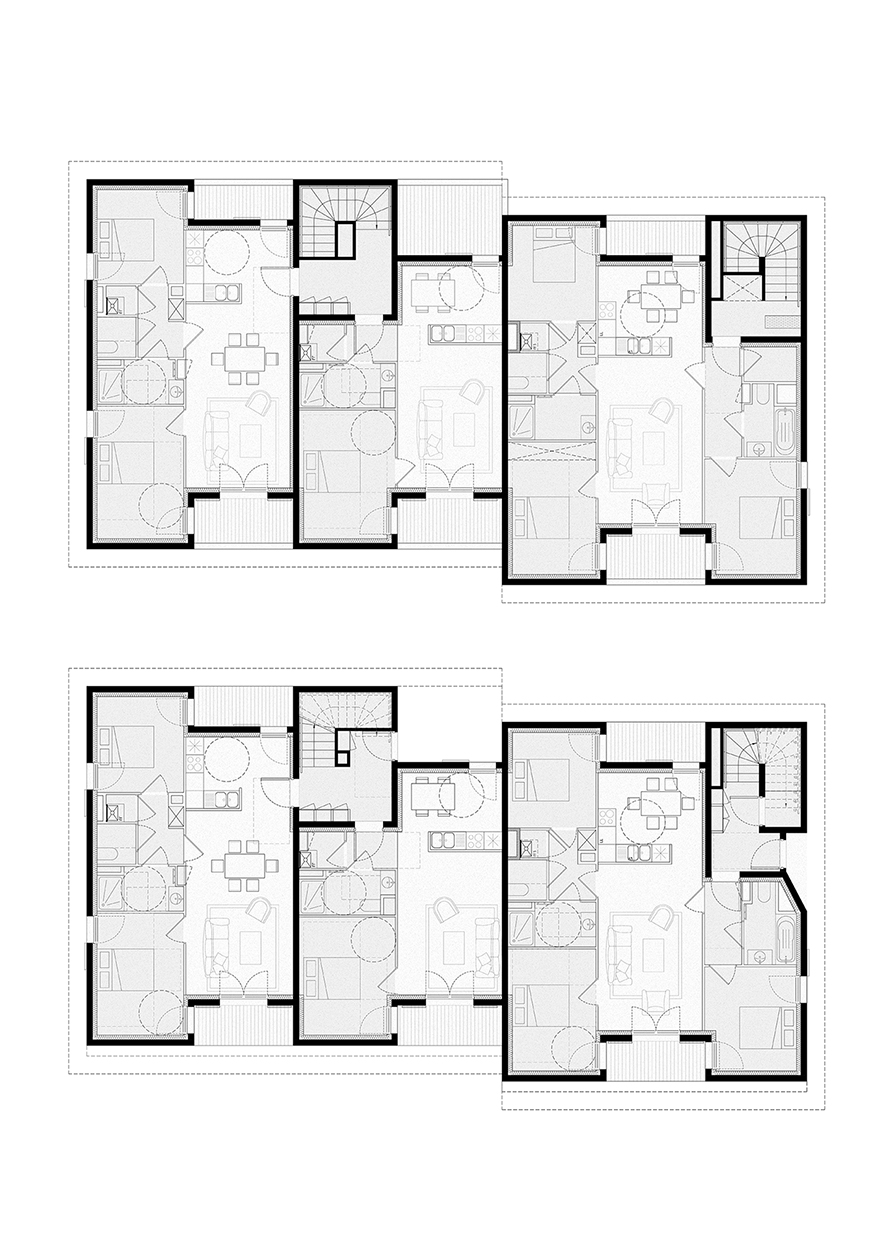
The homes are set right in the centre of Ustaritz and grouped to form large shared houses within a park that includes a fitness trail and a children’s play area. The plan relies on a dense network of paths that favours walking and cycling. Car traffic is limited to a single one-way lane, designed as landscaping to slow vehicles down. A public footpath links the site to the village centre to the north. The scheme is split into nine two-storey buildings of four or five homes, organised in north–south strips: every home is dual- or triple-aspect facing south, and a bedroom can move from one flat to the next so that layouts can evolve.
A programme of 45 new homes in Ustaritz, built for Domofrance: 36 social housing units and 9 homes for sale, completed in 2026. For housing applications or purchases, please contact Domofrance directly: the practice does not handle allocations or sales.
+ more info×
Location ︎︎︎ Ustaritz (64).Client ︎︎︎ Domofrance.
Floor area ︎︎︎ 3,389 m² floor area.
Budget ︎︎︎ 7,700,000 € excl. VAT.
Certifications ︎︎︎ RE 2020/-10, NF Habitat.
Team ︎︎︎ B+L architectes, Alterea.
Status ︎︎︎ Completed 2026.
Images ︎︎︎ B+L