31 social housing units on a north-facing slope


31 homes on a north-facing slope / 100% dual-aspect, 100% south-facing.
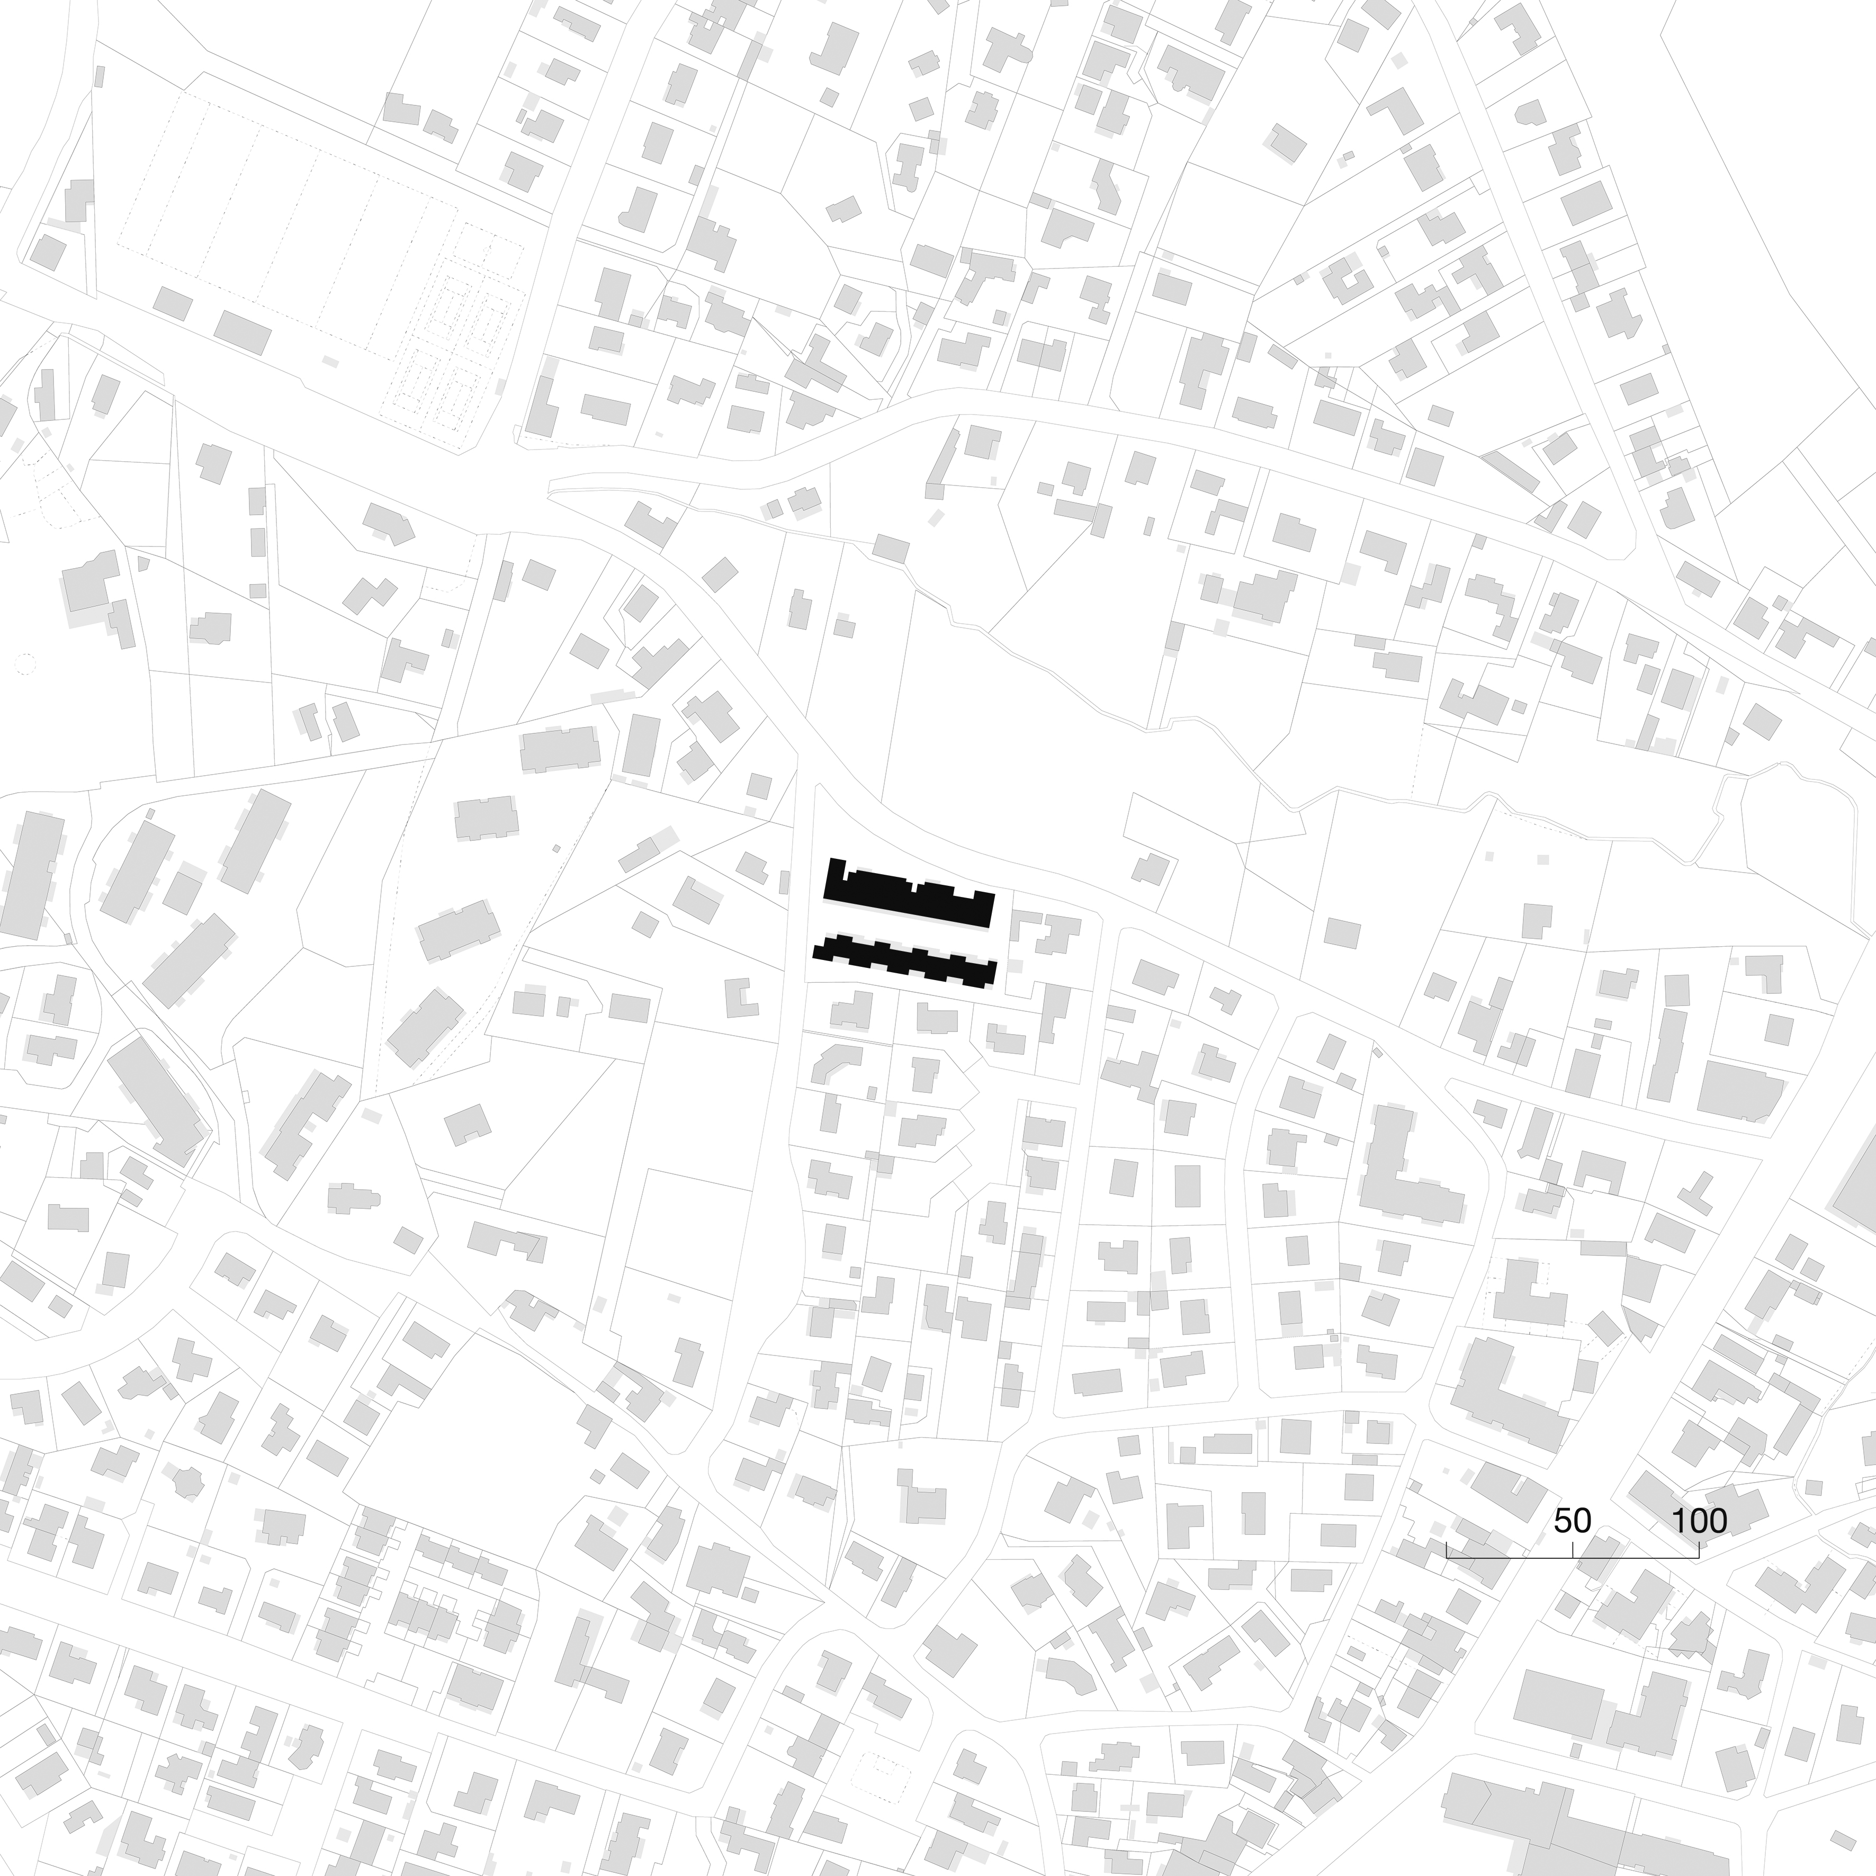
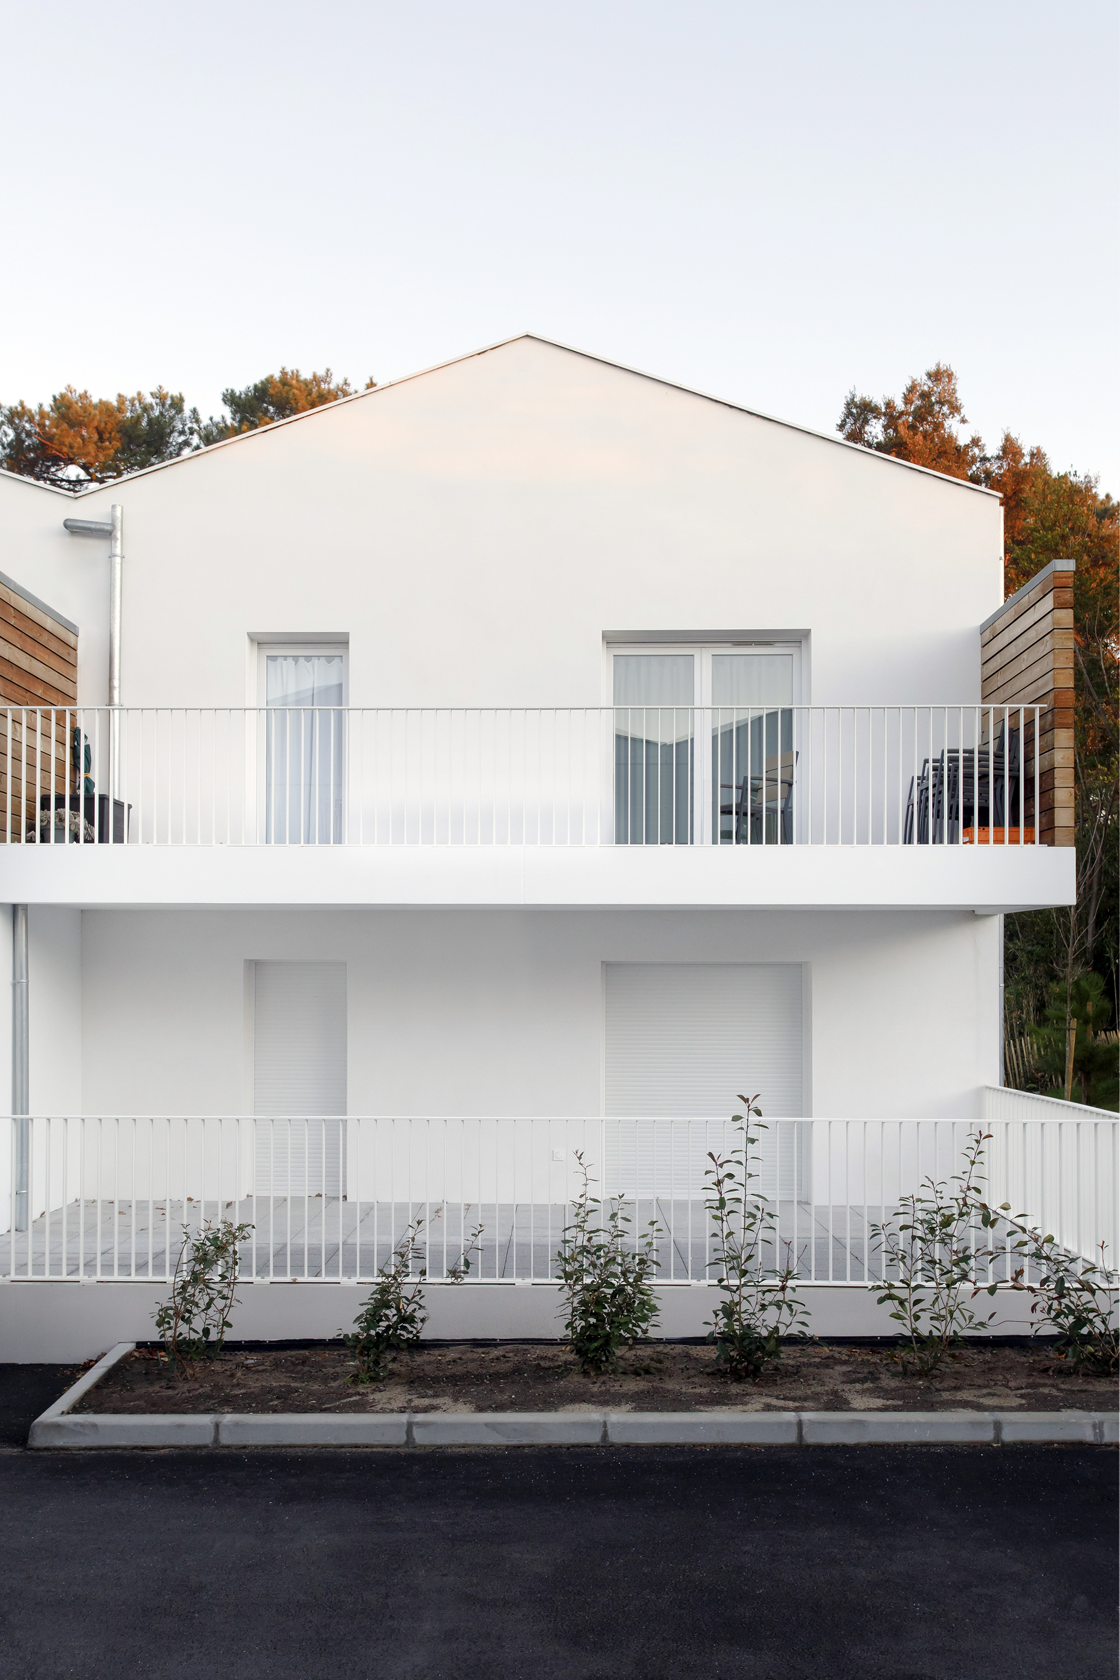
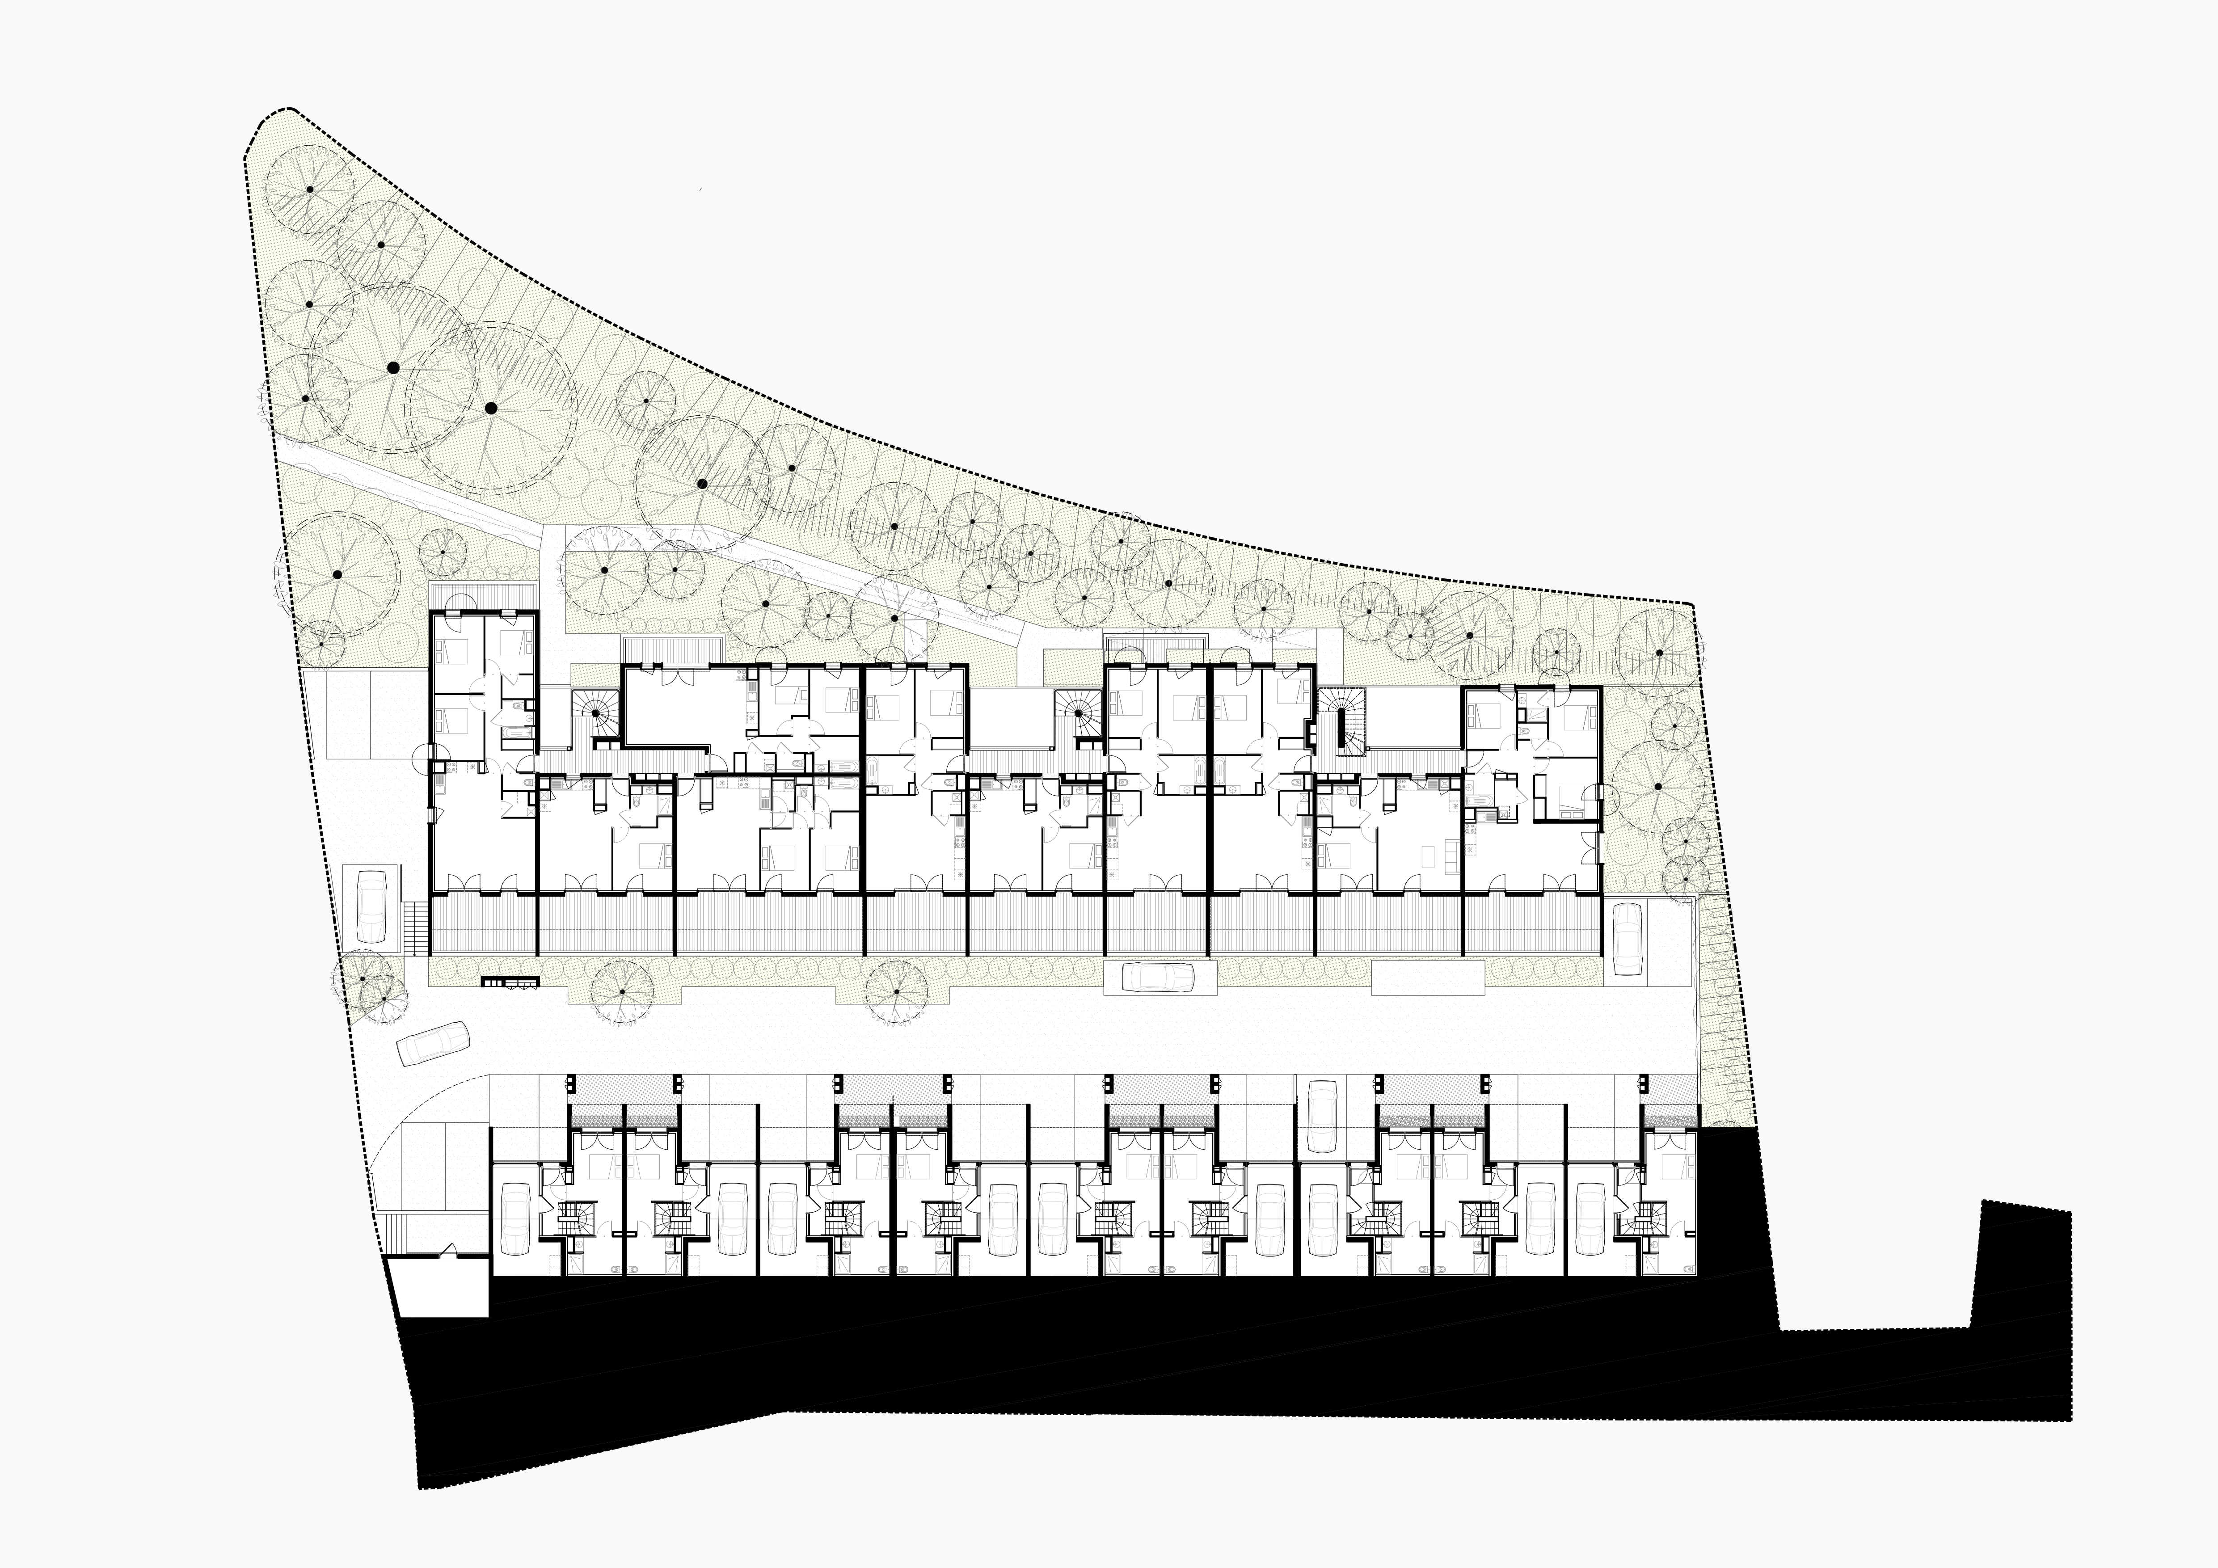
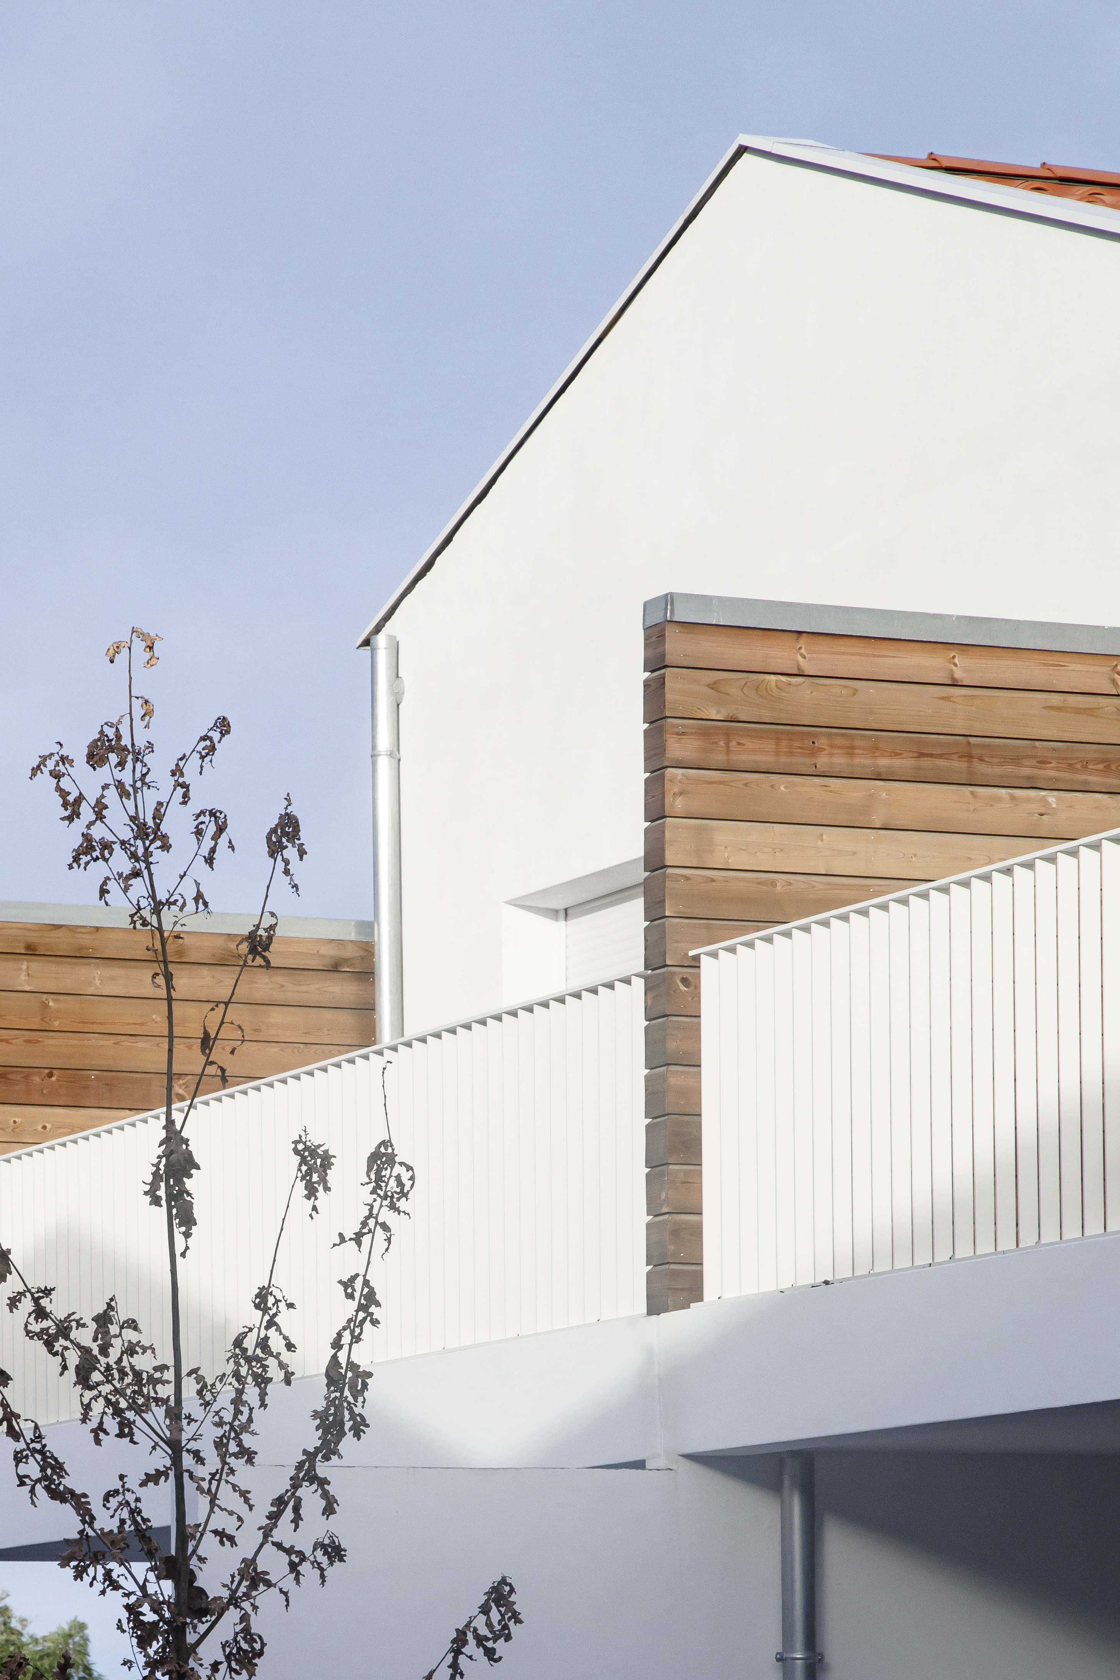
The scheme combines apartments and terraced houses on a steep north-facing slope, in a hilly residential area planted with tall pines. The project addresses two challenges: giving every home as much southern light as possible despite the site, and bringing the development down to the scale of the neighbouring houses. The volumes are broken up to approach that scale, and the section uses the slope to conceal the parking for both the houses and the apartments.
The scheme combines apartments and terraced houses on a steep north-facing slope, in a hilly residential area planted with tall pines. The project addresses two challenges: giving every home as much southern light as possible despite the site, and bringing the development down to the scale of the neighbouring houses. The volumes are broken up to approach that scale, and the section uses the slope to conceal the parking for both the houses and the apartments.
+ more info×
Client ︎︎︎ Cogedim.Floor area ︎︎︎ 2345 m² floor area.
Budget ︎︎︎ 2,490,000 € excl. VAT.
Certifications ︎︎︎ RT 2012.
Location ︎︎︎ Ondres (40).
Key features ︎︎︎ Protected heritage area (AVAP).
Team ︎︎︎ B+L architectes, Thermeco, IGC, Bigourdan, Modex.
Status ︎︎︎ Completed 2022.
Photos ︎︎︎ @emmy martens.